

Call us
    E: sales@whitlocksestateagents.co.ukT: 01243 262747
    Get a Valuation
    Register
    Logo
    229 Pagham Road
    Nyetimber, Bognor Regis, PO21 3QD
    t: 01243 262747
    e: sales@whitlocksestateagents.co.uk
    Our Story
    Local Community
    Testimonials
    Area Guide
    Live Market Data
    Meet the Team
    News
    Contact
    LogoLogo
    • Why Choose Us
    • Selling Service
    • Guide To Selling
    • Sold Gallery
    • Properties For Sale
    • Buying Service
    • Guide To Buying
    • Register For Properties Alerts
    • Why Choose Us
    • Guide To Letting
    • Landlords Fees
    • Landlord Guide
    • Let Gallery
    • Properties To Rent
    • Tenant Info
    • Guide To Renting
    • Register For Property Alerts
    • Auction Services
    • Guide To Buy at Auction
    • Guide To Selling at Auction
    • Search Auction Properties
    • Land & New Homes
    • New Homes For Sale
    • Land & New Homes Services
    • Properties
    • Commercial
    Get a Valuation
    Logo
    Properties
    Commercial
    Our Story
    Local Community
    Testimonials
    Area Guide
    Live Market Data
    Meet the Team
    News
    Contact
    Register
    Get a Valuation
    LogoLogo
    01243 262747Get a Valuation

    Aldwick Road, Aldwick, Bognor Regis, PO21

    Offers In Excess Of £550,000Freehold

    423
    Brochure
    Back to Listings

    Property Calculators

    Mortgage

    Estimated Monthly Mortgage Payment:
    £2,545 /mo.25 Years, 3.75% Interest
    Loan
    £495,000
    Total Repay
    £763,485

    Stamp Duty

    You’ll have to pay the stamp duty of:
    £17,500
    0% up to £125,000
    2% from £125,000 to £250,000
    5% from £250,000 to £550,000
    Your effective stamp duty rate is 3.18%
    <strong>Register for Property Alerts</strong>

    Register for Property Alerts

    We tailor every marketing campaign to a customer’s requirements and we have access to quality marketing tools such as professional photography, video walk-throughs, drone video footage, distinctive floorplans which brings a property to life, right off of the screen.

    Register for Alerts
    Back to Home

    Sales 

    Properties for Sale
    Why Choose Us
    Book Valuation
    Instant Valuation
    Guide To Selling
    Success Stories

    Lettings 

    Properties to Rent
    Why Choose Us
    Landlords
    Tenants
    Guide To Letting
    Landlords Fees

    Our Office 

    229 Pagham Road,
    Nyetimber, Bognor Regis
    PO21 3QD


    T: 01243 262747
    E: sales@whitlocksestateagents.co.uk

    ARLA
    DPS
    NAEA
    PrimeLocation
    RightMove
    ThePropertyOmbudsman
    TradingStandards
    Zoopla
    Logo
    Logo
    © 2026 Whitlocks Estate Agents
    Privacy Policy|Terms & Conditions|Cookie Policy|Complaints Procedure|CMP Certificate|CMP Security Certificate|ARLA Propertymark Certificate|NAEA Propertymark Certificate here
    Powered by

    Aldwick Road, Aldwick, Bognor Regis, PO21

    Offers In Excess Of £550,000

    Detached house
    4 Bedrooms2 Bathrooms3 Receptions

    Key Information

    Tenure:Freehold
    Council tax band:B
    Outside space:Front garden, Garden
    Broadband:up to 5500Mbps
    Mobile signal:*Based on indoor data coverage
    EEO2ThreeVodafone

    Key Features

    Four Bedroom Detached Family Home
    Three Versatile Reception Rooms
    Spacious Lounge with Separate Dining Room
    Flexible Additional Reception Room / Home Office
    Ground Floor Bathroom & Separate WC
    First Floor Shower Room
    Large Driveway with Ample Off-Road Parking
    Private Front & Rear Gardens
    Excellent Potential to Modernise & Personalise
    Aldwick Beach Within Easy Reach

    Description

    Spacious four bed detached home with three reception rooms, large driveway, private gardens, and scope to modernise. Close to schools and coast. Ideal for families seeking space and potential.

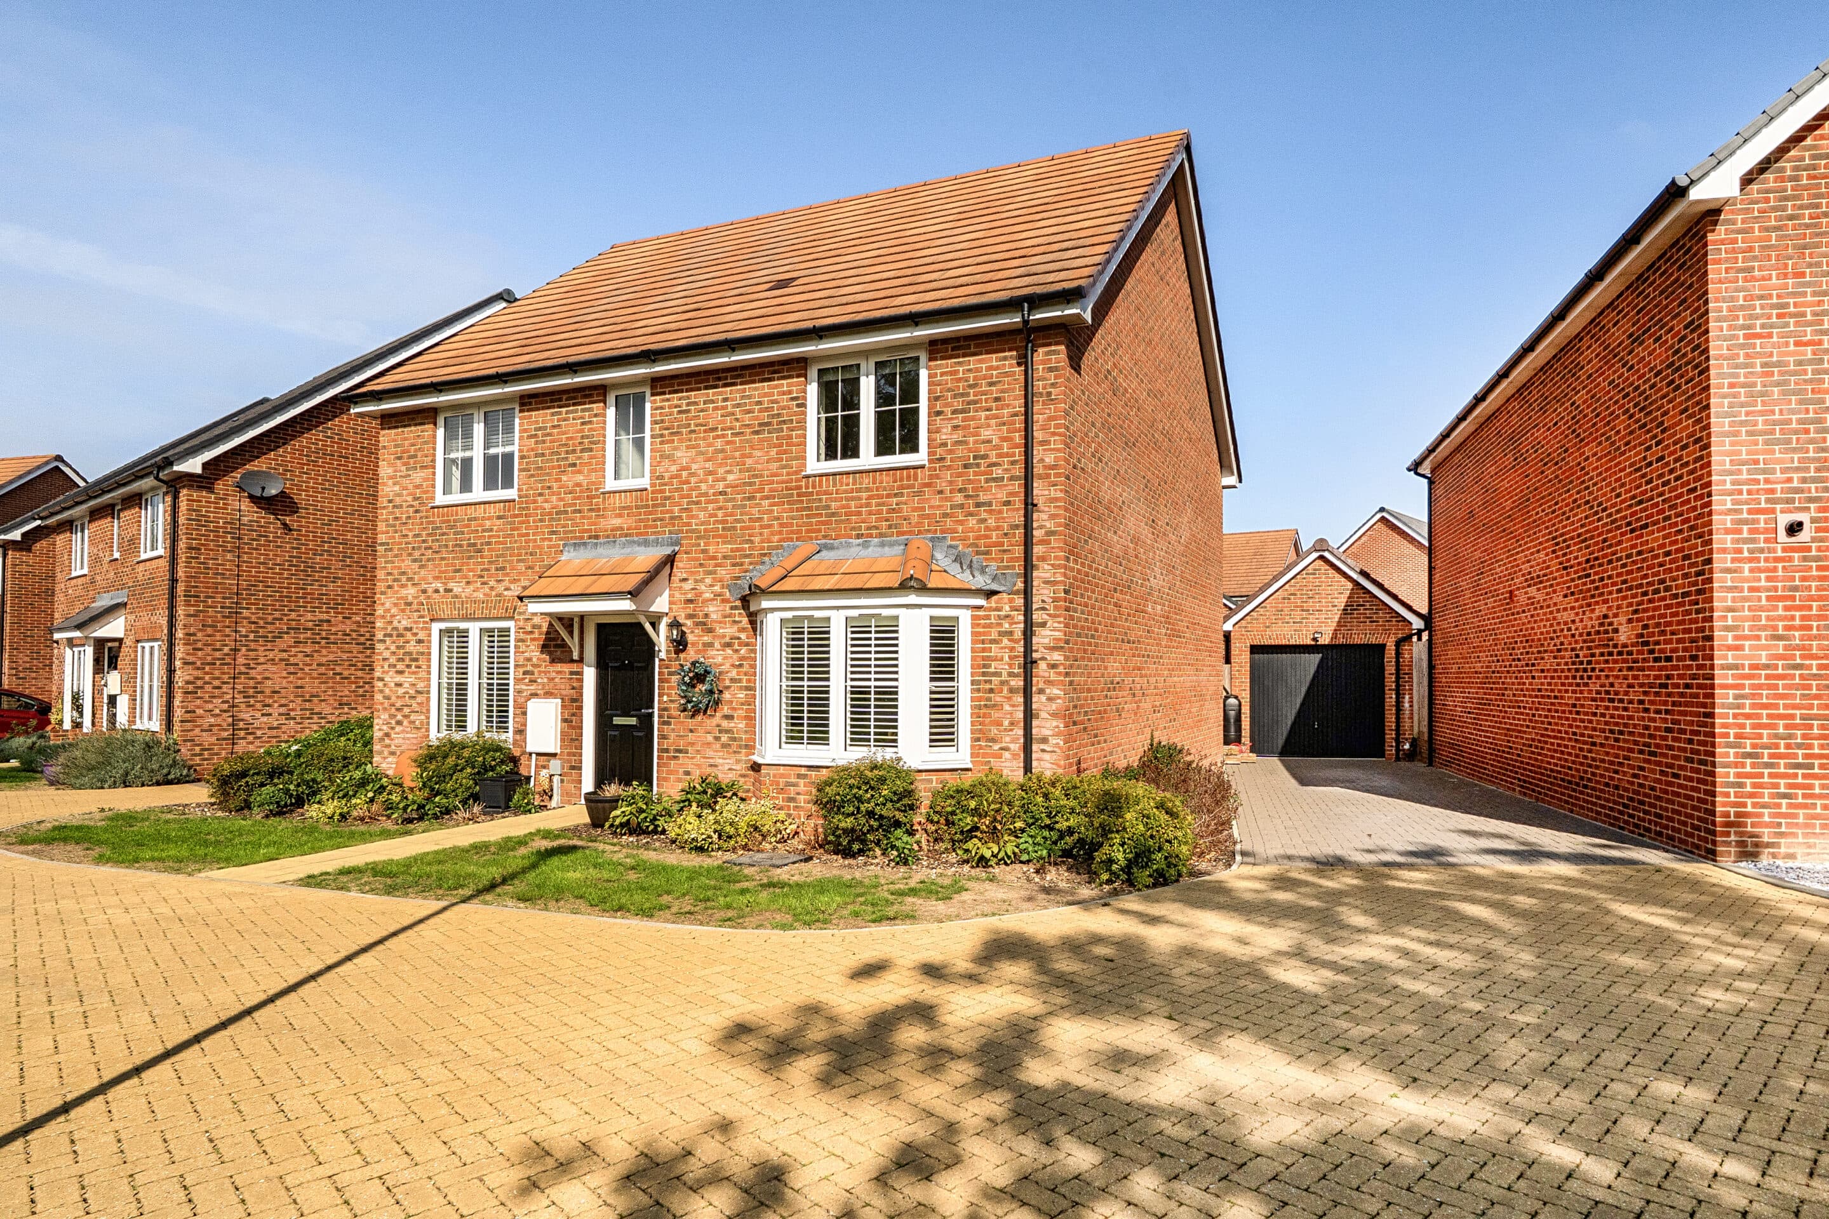
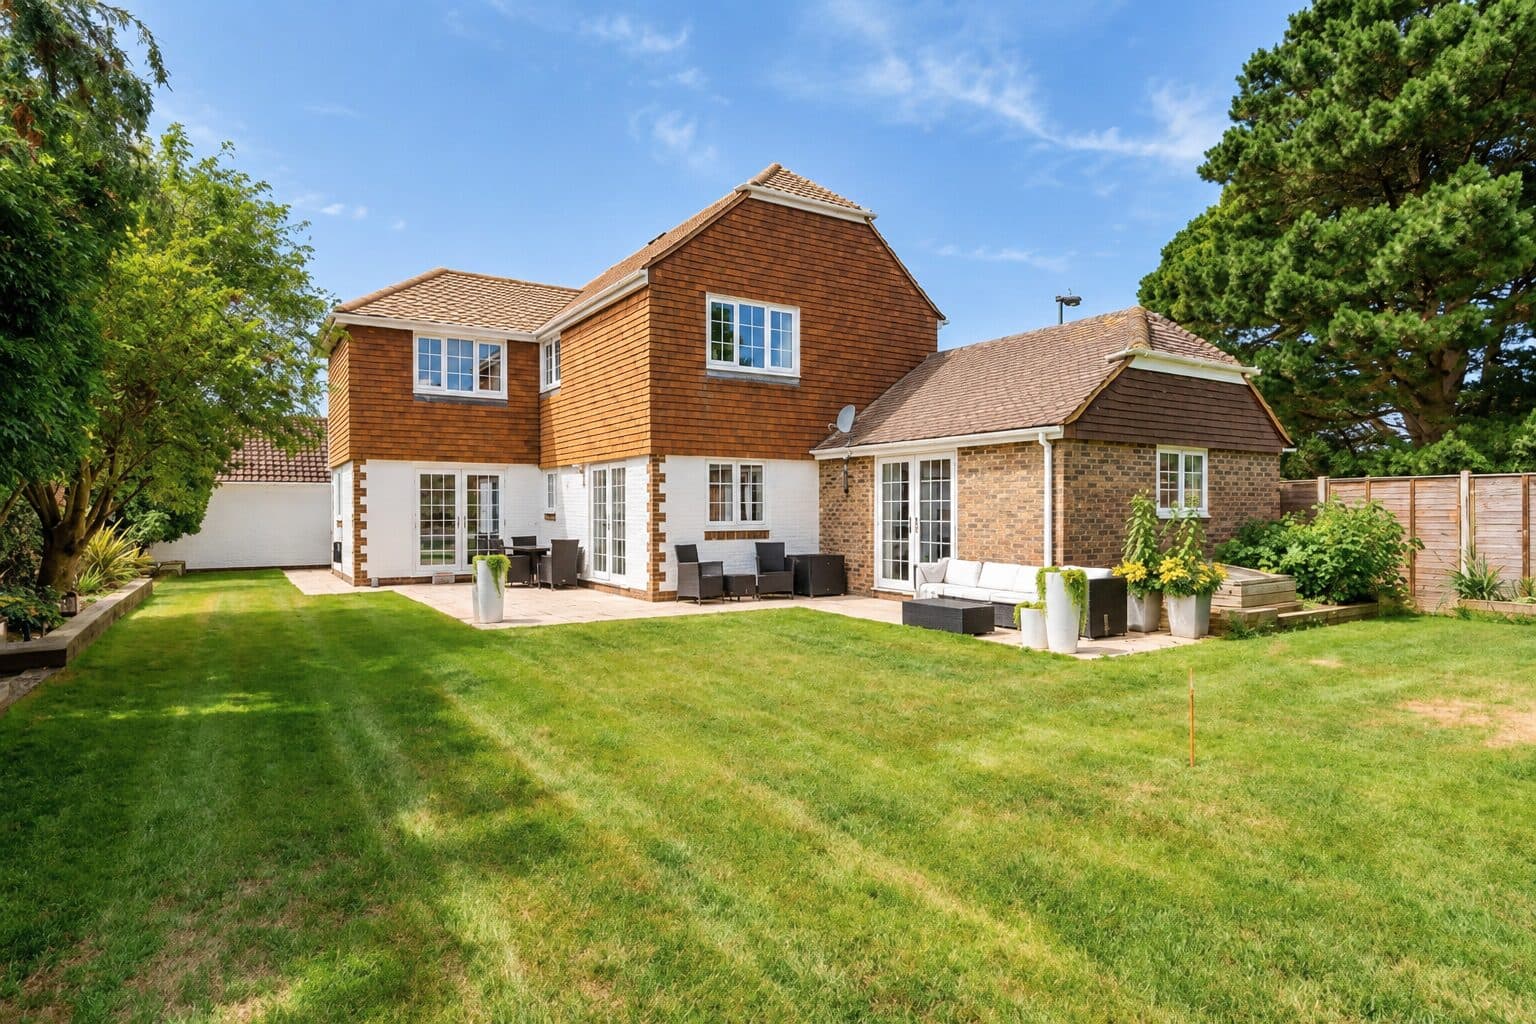
    Offering impressive proportions, excellent versatility and plenty of scope to make it your own, this substantial four bedroom detached family home provides generous accommodation perfectly suited to modern family life. With three reception rooms, a large driveway and private front and rear gardens, the property combines space, practicality and potential in a desirable residential setting close to local schools and the coast.

    The ground floor provides an excellent choice of living spaces, beginning with a spacious lounge offering a comfortable setting for everyday relaxation and entertaining. A separate dining room creates a dedicated space for family meals and gatherings, while an additional reception room provides further flexibility and could be used as a family room, snug, playroom, home office or hobby space depending on individual requirements.

    Positioned conveniently at the heart of the home is the fitted kitchen, providing practical storage and preparation space for day to day use. A ground floor bathroom and separate WC add further convenience, particularly for busy households and visiting guests.

    Moving upstairs, the property offers four well proportioned bedrooms, including a particularly generous principal bedroom with ample space for bedroom furniture and storage. The remaining bedrooms provide comfortable accommodation for children, family members or guests and could equally lend themselves to use as a dedicated home office or dressing room if required.

    A separate shower room serves the first floor, while useful additional storage further enhances the practicality of the accommodation.

    While the home offers a generous and well arranged layout, some areas would benefit from updating and modernisation, presenting an excellent opportunity for the next owners to personalise the property and create a home tailored to their own style and requirements.

    Outside, the property continues to impress. A large driveway provides ample off road parking for several vehicles, while the private front and rear gardens offer valuable outside space for families, entertaining and relaxation.

    The rear garden provides plenty of scope for outdoor dining, children's play or simply enjoying the warmer months, while the private frontage adds to the overall sense of space surrounding the home.

    The location is another key advantage, with the property conveniently positioned close to a range of local amenities and popular schools, including Edward Bryant School. Aldwick Beach is also within easy reach, allowing the next owners to enjoy the benefits of coastal living alongside the convenience of an established residential setting.

    Combining four bedrooms with three versatile reception rooms, generous parking and private gardens, this substantial detached home offers an excellent opportunity for buyers seeking both space and potential. Its adaptable accommodation makes it particularly well suited to growing families, while the opportunity to modernise provides scope to create a home perfectly suited to individual tastes.

    A viewing is highly recommended to fully appreciate the generous proportions, versatility and potential this impressive family home has to offer.

    Location
    Aldwick is an attractive, tranquil Village with royal connections and a stunning coastline. Aldwick offers many prestigious Privates Estates and Roads such Aldwick Bay Estate, Craigweil Private Estate, Aldwick Place, Aldwick Avenue and many others. Bognor’s famous promenade starts at Aldwick Beach Huts and stretches all the way over to Felpham. Marine Park Gardens is also a point of interest and consist of a waterfront Park with a stunning array of well maintained flower displays, a fountain and a seasonal 18 hole putting green. The area also benefits from many notable waterfront Pubs and Restaurants. Within easy access to the popular Village of Rose Green as well as Aldwick Shopping Parade where a comprehensive variety of amenities can be found.

    Porch

    Kitchen

    Living Room

    Dining Room

    Bathroom

    WC

    Reception Room

    Landing

    Bedroom One

    Bedroom Two

    Bedroom Three

    Bedroom Four

    Shower Room

    Store

    Additional Information
    AML Verification: Upon acceptance of an offer, each purchaser will be required to undergo Anti-Money Laundering (AML) and identity verification checks. A charge of £65 + VAT per person applies.
    The Regis School
    (0.6 miles)
    Good
    Number of pupils: 1679
    Age Range: 11 - 19
    Southway Primary School
    (0.66 miles)
    Good
    Number of pupils: 445
    Age Range: 3 - 11
    Rose Green Junior School
    (1.06 miles)
    Outstanding
    Number of pupils: 385
    Age Range: 7 - 11
    Rose Green Infant School
    (1.09 miles)
    Good
    Number of pupils: 269
    Age Range: 4 - 7
    Nyewood CofE Infant School
    (1.15 miles)
    Number of pupils: 181
    Age Range: 5 - 7
    Bognor Regis Nursery School
    (1.15 miles)
    Number of pupils: 158
    Age Range: 3 - 5
    Nyewood CofE Junior School
    (1.15 miles)
    Good
    Number of pupils: 291
    Age Range: 7 - 11
    Edward Bryant School
    (1.2 miles)
    Good
    Number of pupils: 626
    Age Range: 4 - 11
    St Mary's Catholic Primary School
    (1.24 miles)
    Number of pupils: 315
    Age Range: 4 - 11
    Bersted Green Primary School, Bognor Regis
    (1.24 miles)
    Good
    Number of pupils: 255
    Age Range: 4 - 11
