
We tailor every marketing campaign to a customer’s requirements and we have access to quality marketing tools such as professional photography, video walk-throughs, drone video footage, distinctive floorplans which brings a property to life, right off of the screen.
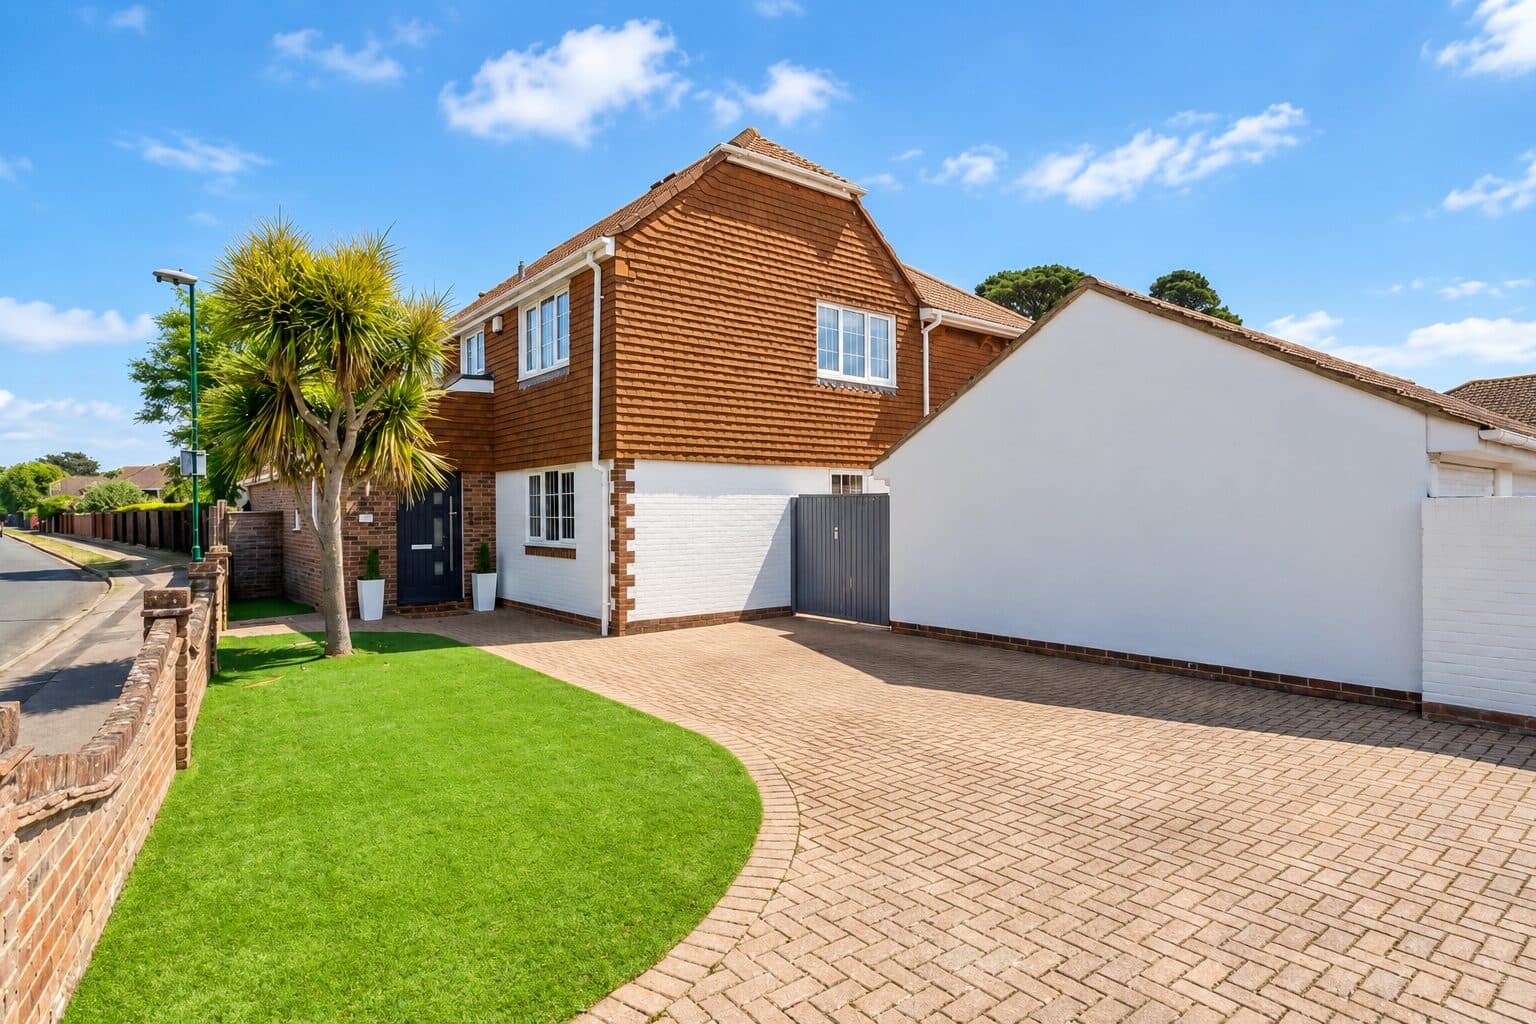
Set within a generous plot of approximately one third of an acre, this substantial four bedroom semi detached home offers flexible family accommodation, extensive parking and an excellent range of outbuildings. Extended in 2018, the property has been thoughtfully adapted to create a home that balances sociable open plan living with practical everyday space.
At the heart of the ground floor is a superb open plan kitchen, dining and living area, creating a natural hub for family life and entertaining. The contemporary fitted kitchen provides a good range of cabinetry, integrated appliances and preparation space, while the adjoining dining and living areas offer plenty of room for both everyday use and larger gatherings. A log burner adds a cosy focal point to the living area, creating a warm and inviting atmosphere.
Doors open directly onto the garden, creating an easy connection between the internal living space and the extensive outside areas beyond.
Elsewhere on the ground floor is a generous separate home office, ideal for those working remotely or requiring a dedicated study space. A useful utility room and downstairs WC add further practicality, ensuring the main living areas remain both functional and well organised.
Upstairs, the property provides four well proportioned bedrooms, including a particularly generous principal bedroom. The remaining bedrooms offer excellent flexibility for children, guests or additional home working space and are served by a modern family bathroom.
Outside, the property really comes into its own. The wrap around garden extends to approximately one third of an acre and is predominantly laid to lawn, with established trees and planting creating an attractive and private setting.
Immediately adjoining the house is a useful area for outdoor seating and dining, while the scale of the garden provides plenty of room for children, pets and those who enjoy spending time outdoors.
A further standout feature is the range of substantial outbuildings, comprising two workshops and a separate store. These provide an exceptional amount of additional space and would be particularly well suited to buyers requiring workshop facilities, extensive storage, hobby space or room for practical projects.
To the front, a large driveway provides extensive off road parking for numerous vehicles, adding further convenience for larger households or visiting guests.
Combining four bedrooms with a superb open plan living space, a one third acre plot, extensive parking and highly useful outbuildings, this is a distinctive family home offering an excellent balance of internal and external space.
A viewing is highly recommended to fully appreciate the accommodation, plot and versatility this property has to offer.
Locality
The remarkable and historical City of Chichester offers an abundance of amenities including boutiques, shops, cafes, restaurants, and charming pubs as well as a Festival Theatre. Furthermore, there are excellent Sports Facilities close by such as Tennis Courts, Swimming Pools, and Gyms. Additionally, St Richard's Hospital is on the outskirts of the City Centre is a medium size District Hospital offering a range of services and wards including an Accident and Emergency Department. There are fantastic transport links within the City including a reliable bus service and train station with a direct line to London Victoria. Chichester is also within proximity to Goodwood which is famous for its special events including the world-renowned Festival of Speed and Goodwood Revival for motor racing enthusiasts as well as a season of Horse Racing including the Qatar Goodwood Festival. Chichester also offers plenty of beautiful walks and cycle routes on its doorstep.
Entrance Hall
Open Plan Kitchen
Open Plan Living Room/ Dining Room
Office
Utility Room
Landing
Bedroom One
Bedroom Two
Bedroom Three
Bedroom Four
Family Bathroom
External Store
External Workshop One
External Workshop Two
Additional Information
AML Verification: Upon acceptance of an offer, each purchaser will be required to undergo Anti-Money Laundering (AML) and identity verification checks. A charge of £65 + VAT per person applies.