
We tailor every marketing campaign to a customer’s requirements and we have access to quality marketing tools such as professional photography, video walk-throughs, drone video footage, distinctive floorplans which brings a property to life, right off of the screen.
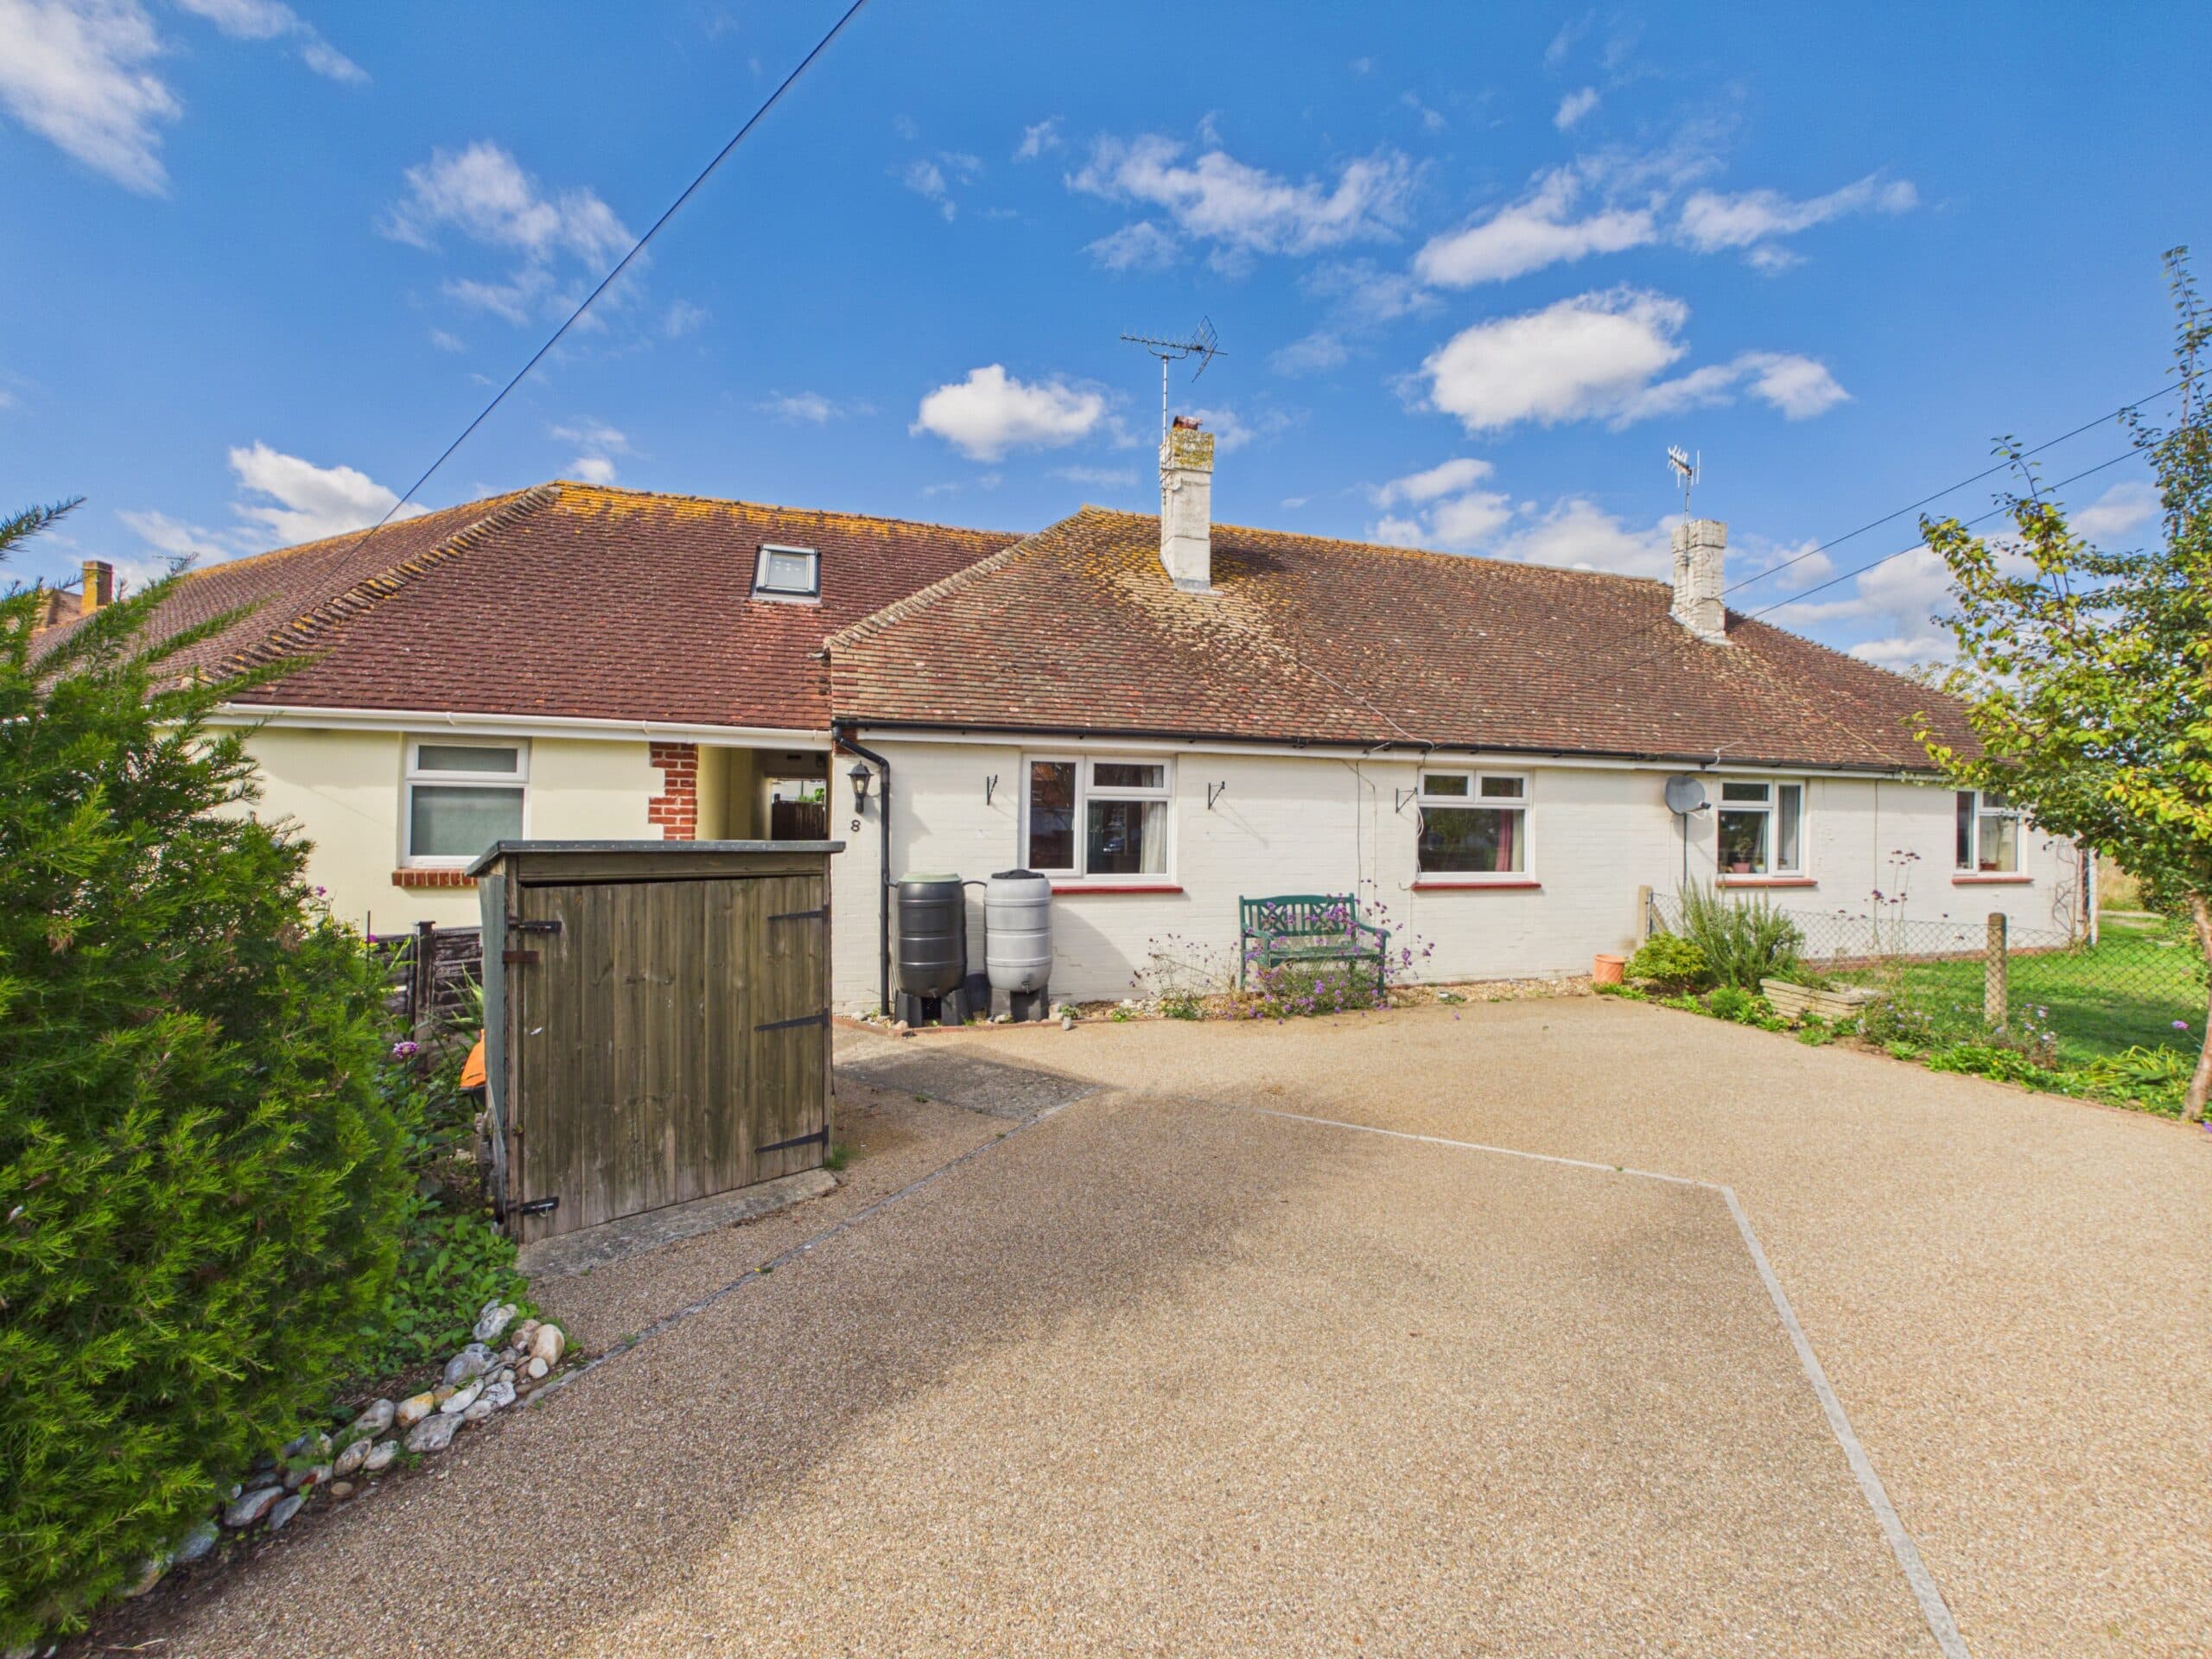
Whitlocks Estate Agents are delighted to present this spacious two-bedroom detached bungalow, ideally situated in a sought-after location just a short distance from Pagham Beach. The property is offered for sale with no forward chain.
The accommodation comprises a bright and spacious lounge, together with an open-plan kitchen/dining room offering views over and direct access to the rear garden. There are also two well-proportioned bedrooms and a fitted bathroom with a separate shower enclosure.
Further benefits include UPVC double glazing and gas-fired central heating throughout.
Outside, the secluded rear garden offers a high degree of privacy. To the front, a driveway provides off-road parking for several vehicles and leads to the garage.
An internal viewing is highly recommended to fully appreciate the generous accommodation and desirable location this property has to offer.
Location
Pagham is a quaint, seaside Village famously known for its quirky railway carriages and holiday makers. Located to the west and away from the hustle of the main resort Town. The Sea Front, Harbour and Nature Reserve offer a variety of walks and wildlife. The Beach area has the added benefit of a Café, Amusements and a Yacht Club and is a short walk away from St Thomas A ‘Becket Church. The Shopping Parade consists of a range of amenities including Convenience Stores, a Doctors Surgery, a Chemist, an Opticians, Bus Links to Bognor Regis and Chichester Town Centre and many more. Local 16th and 18th century Pubs can be found nearby in Nyetimber Village less than half a mile away.
Entrance
Porch
Entrance Hall
Lounge 17' 4" x 11' 11" (5.28m x 3.63m)
Kitchen / Conservatory 20' 4" x 14' 0" (6.20m x 4.27m)
Bedroom One 15' 9" x 10' 0" (4.80m x 3.05m)
Bedroom Two 9' 10" x 7' 8" (3.00m x 2.34m)
Bathroom
Outside
Rear Garden
Front
Driveway
Garage
Additional Information
*Council Tax Band - D
*AML Verification: Upon acceptance of an offer, each purchaser will be required to undergo Anti-Money Laundering (AML) and identity verification checks. A charge of £65 + VAT per person applies.