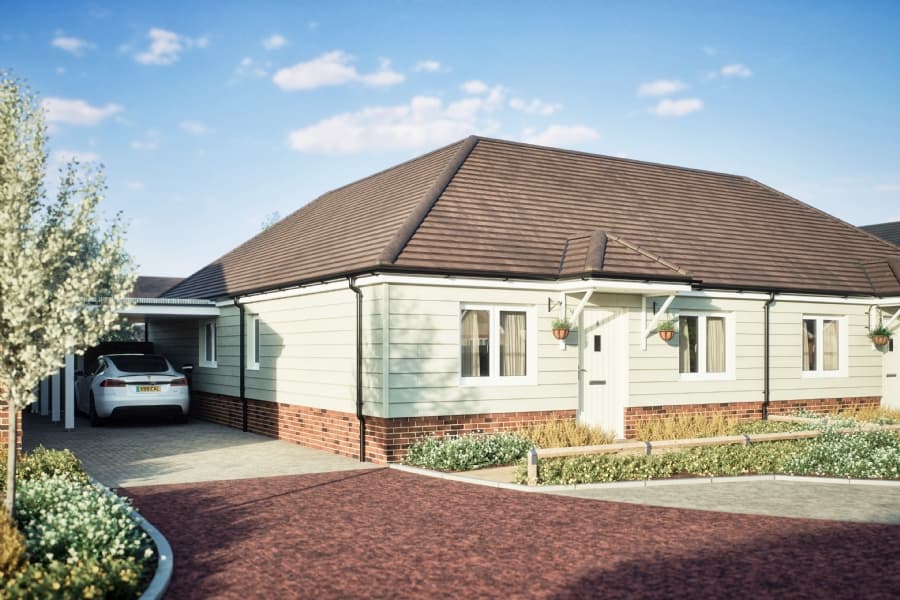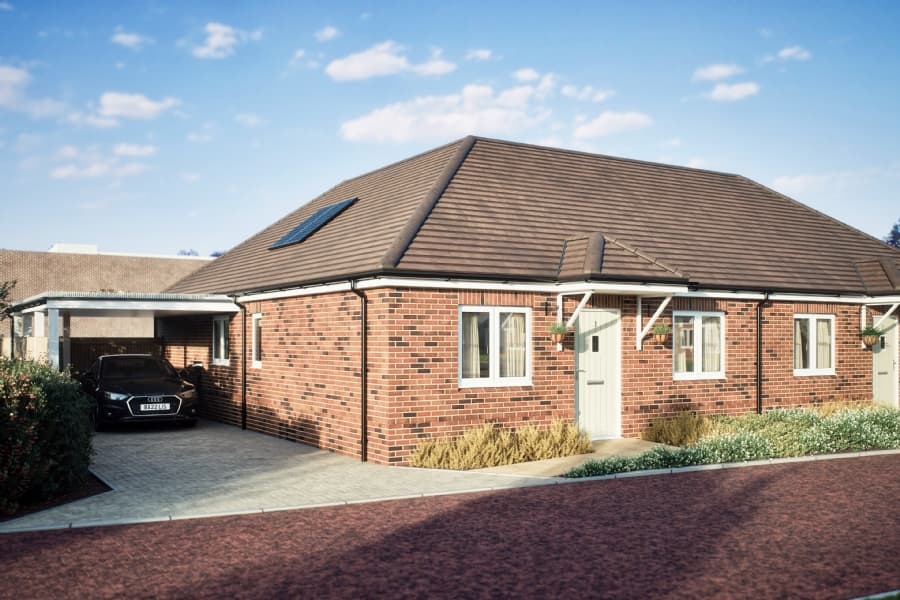

We tailor every marketing campaign to a customer’s requirements and we have access to quality marketing tools such as professional photography, video walk-throughs, drone video footage, distinctive floorplans which brings a property to life, right off of the screen.
Movie nights in your own cinema room, afternoons in the south-facing garden and the seafront within easy reach. Renovated to a premium standard, this exceptional detached bungalow in the sought-after Aldwick Felds area has underfloor heating, app-controlled lighting and bathroom, a quartz kitchen with breakfast bar, two reception rooms, two double bedrooms and a walk-in dressing room.
Inside, a generous entrance hallway provides a welcoming first impression, with the principal rooms arranged from here. There are two spacious double bedrooms to the front, with the principal bedroom benefiting from a large walk in dressing room.
The impressive kitchen has been finished to a high standard, featuring sleek matt cabinetry, quartz worktops, a stainless steel sink with food waste dispenser, Qettle instant hot water tap, induction hob, double oven and integrated dishwasher. Plumbing is also available for an American style fridge freezer. A breakfast bar overlooks the garden, while a glazed feature window positioned above the sink allows additional natural light into the space.
A step down leads to the dining area, where a bespoke corner bench provides both additional seating and useful storage. Striking vertical timber cladding and black detailing create a distinctive focal point, while a large utility cupboard houses the washing machine, tumble dryer and an additional fridge.
The generous living room is bright and inviting, with sliding doors opening directly onto the rear garden and electric blinds adding further convenience.
The stylish bathroom is fully tiled and features a bath, separate corner shower, recessed niches, heated towel rail and vanity unit. The shower controls have been thoughtfully positioned outside the enclosure, allowing the water to reach the desired temperature before stepping inside. The bathroom also benefits from app controlled functionality, allowing both the bath and shower to be programmed and controlled remotely from a smartphone.
To the rear, a further versatile reception space is currently arranged as a home office, but could equally provide guest accommodation, an additional bedroom or further living space depending on the needs of the new owners.
One of the property's most individual features is the former garage, now transformed into a private cinema room discreetly concealed behind a bookcase. This unexpected and beautifully created space adds another layer of character and versatility to the home.
Throughout, the property has been renovated with both style and comfort in mind. Oak internal doors, pocket doors, plantation shutters, electric blinds, app controlled lighting, roof lights and underfloor heating are just some of the carefully considered details that contribute to the quality and finish.
Outside, the south facing rear garden has been designed for ease of maintenance, with a paved patio and artificial lawn creating a practical and attractive setting for relaxing and entertaining. The garden benefits from three separate internal access points from the house, including direct access from the living room, the dining area and the hallway at the rear of the property. In addition, there is separate external side access leading from the front of the property directly into the rear garden. This arrangement makes the garden particularly accessible and creates an excellent connection between the internal and external living spaces.
A summer house and aluminium pergola provide additional outdoor living space, with the pergola featuring a retractable side and adjustable roof, allowing the area to be enjoyed in a variety of weather conditions.
To the front, a block paved driveway provides ample off road parking for several vehicles, while the former garage retains useful storage behind the original barn style doors.
Situated within the popular Aldwick Felds development, the property is well positioned for the seafront, local amenities and transport connections, offering the opportunity to enjoy a desirable coastal setting alongside beautifully finished, move in ready accommodation.
What truly sets this home apart is the quality and thought behind the renovation, together with its exceptional versatility. With generous living space, a dedicated home office, private cinema room, south facing garden and premium specification throughout, this is considerably more than a conventional two bedroom bungalow.
A viewing is highly recommended to fully appreciate the finish, individuality and quality of accommodation this exceptional home has to offer.
Location
Aldwick is an attractive, tranquil Village with royal connections and a stunning coastline. Aldwick offers many prestigious Privates Estates and Roads such Aldwick Bay Estate, Craigweil Private Estate, Aldwick Place, Aldwick Avenue and many others. Bognor’s famous promenade starts at Aldwick Beach Huts and stretches all the way over to Felpham. Marine Park Gardens is also a point of interest and consist of a waterfront Park with a stunning array of well maintained flower displays, a fountain and a seasonal 18 hole putting green. The area also benefits from many notable waterfront Pubs and Restaurants. Within easy access to the popular Village of Rose Green as well as Aldwick Shopping Parade where a comprehensive variety of amenities can be found.
Entrance Hall
Kitchen
Dining Room
Living Room
Bedroom One
Bedroom Two
Office
Additional Space
Cinema Room
Bathroom
Additional Information
AML Verification: Upon acceptance of an offer, each purchaser will be required to undergo Anti-Money Laundering (AML) and identity verification checks. A charge of £65 + VAT per person applies.