
Call us
    E: sales@whitlocksestateagents.co.ukT: 01243 262747
    Get a Valuation
    Register
    LogoLogo
    • Why Choose Us
    • Selling Service
    • Guide To Selling
    • Sold Gallery
    • Properties For Sale
    • Buying Service
    • Guide To Buying
    • Register For Properties Alerts
    • Why Choose Us
    • Guide To Letting
    • Landlords Fees
    • Landlord Guide
    • Let Gallery
    • Properties To Rent
    • Tenant Info
    • Guide To Renting
    • Register For Property Alerts
    • Auction Services
    • Guide To Buy at Auction
    • Guide To Selling at Auction
    • Search Auction Properties
    • Land & New Homes
    • New Homes For Sale
    • Land & New Homes Services
    • Our Story
    • Local Community
    • Testimonials
    • Area Guides
    • Live Market Data
    • Meet Our Team
    • Blog
    • Property Search
    • Commercial
    • Contact
    Get a Valuation
    Logo
    Property Search
    Commercial
    Contact
    Register
    Get a Valuation
    New Home

    Foxes Grove, Rose Green, Bognor Regis, PO21

    Guide Price £475,000Leasehold

    321
    Brochure
    Back to Listings

    Property Calculators

    Mortgage

    Estimated Monthly Mortgage Payment:
    ÂŁ2,198 /mo.25 Years, 3.75% Interest
    Loan
    ÂŁ427,500
    Total Repay
    ÂŁ659,373

    Stamp Duty

    You’ll have to pay the stamp duty of:
    ÂŁ13,750
    0% up to ÂŁ125,000
    2% from ÂŁ125,000 to ÂŁ250,000
    5% from ÂŁ250,000 to ÂŁ475,000
    Your effective stamp duty rate is 2.89%
    <strong>Register for Property Alerts</strong>

    Register for Property Alerts

    We tailor every marketing campaign to a customer’s requirements and we have access to quality marketing tools such as professional photography, video walk-throughs, drone video footage, distinctive floorplans which brings a property to life, right off of the screen.

    Register for Alerts
    Back to Home

    Sales 

    Properties for Sale
    Why Choose Us
    Book Valuation
    Instant Valuation
    Guide To Selling
    Success Stories

    Lettings 

    Properties to Rent
    Why Choose Us
    Landlords
    Tenants
    Guide To Letting
    Landlords Fees

    Our Office 

    229 Pagham Road,
    Nyetimber, Bognor Regis
    PO21 3QD


    T: 01243 262747
    E: sales@whitlocksestateagents.co.uk

    ARLA
    DPS
    NAEA
    PrimeLocation
    RightMove
    ThePropertyOmbudsman
    TradingStandards
    Zoopla
    Logo
    Logo
    © 2026 Whitlocks Estate Agents
    Privacy Policy|Terms & Conditions|Cookie Policy|Complaints Procedure|CMP Certificate|ARLA Propertymark Certificate|NAEA Propertymark Certificate here
    Powered by
    New Home

    Foxes Grove, Rose Green, Bognor Regis, PO21

    Guide Price £475,000

    Detached house
    3 Bedrooms2 Bathrooms1 Reception

    Key Information

    Tenure:Leasehold
    Service charge:Not available
    Ground rent:ÂŁ0 per year
    Time remaining on lease:Not available
    Council tax band:E
    Outside space:Garden
    Broadband:up to 1800Mbps

    Key Features

    Three-bedroom detached bungalow
    Spacious single-level accommodation
    Open-plan kitchen, lounge and dining room
    Contemporary fitted kitchen with integrated appliances
    Principal bedroom with en-suite shower room
    Garden shed providing useful storage
    Extensive built-in storage throughout
    Large rear garden with patio and lawn
    Off-road parking for two to three vehicles
    Peaceful end-of-cul-de-sac position

    Description

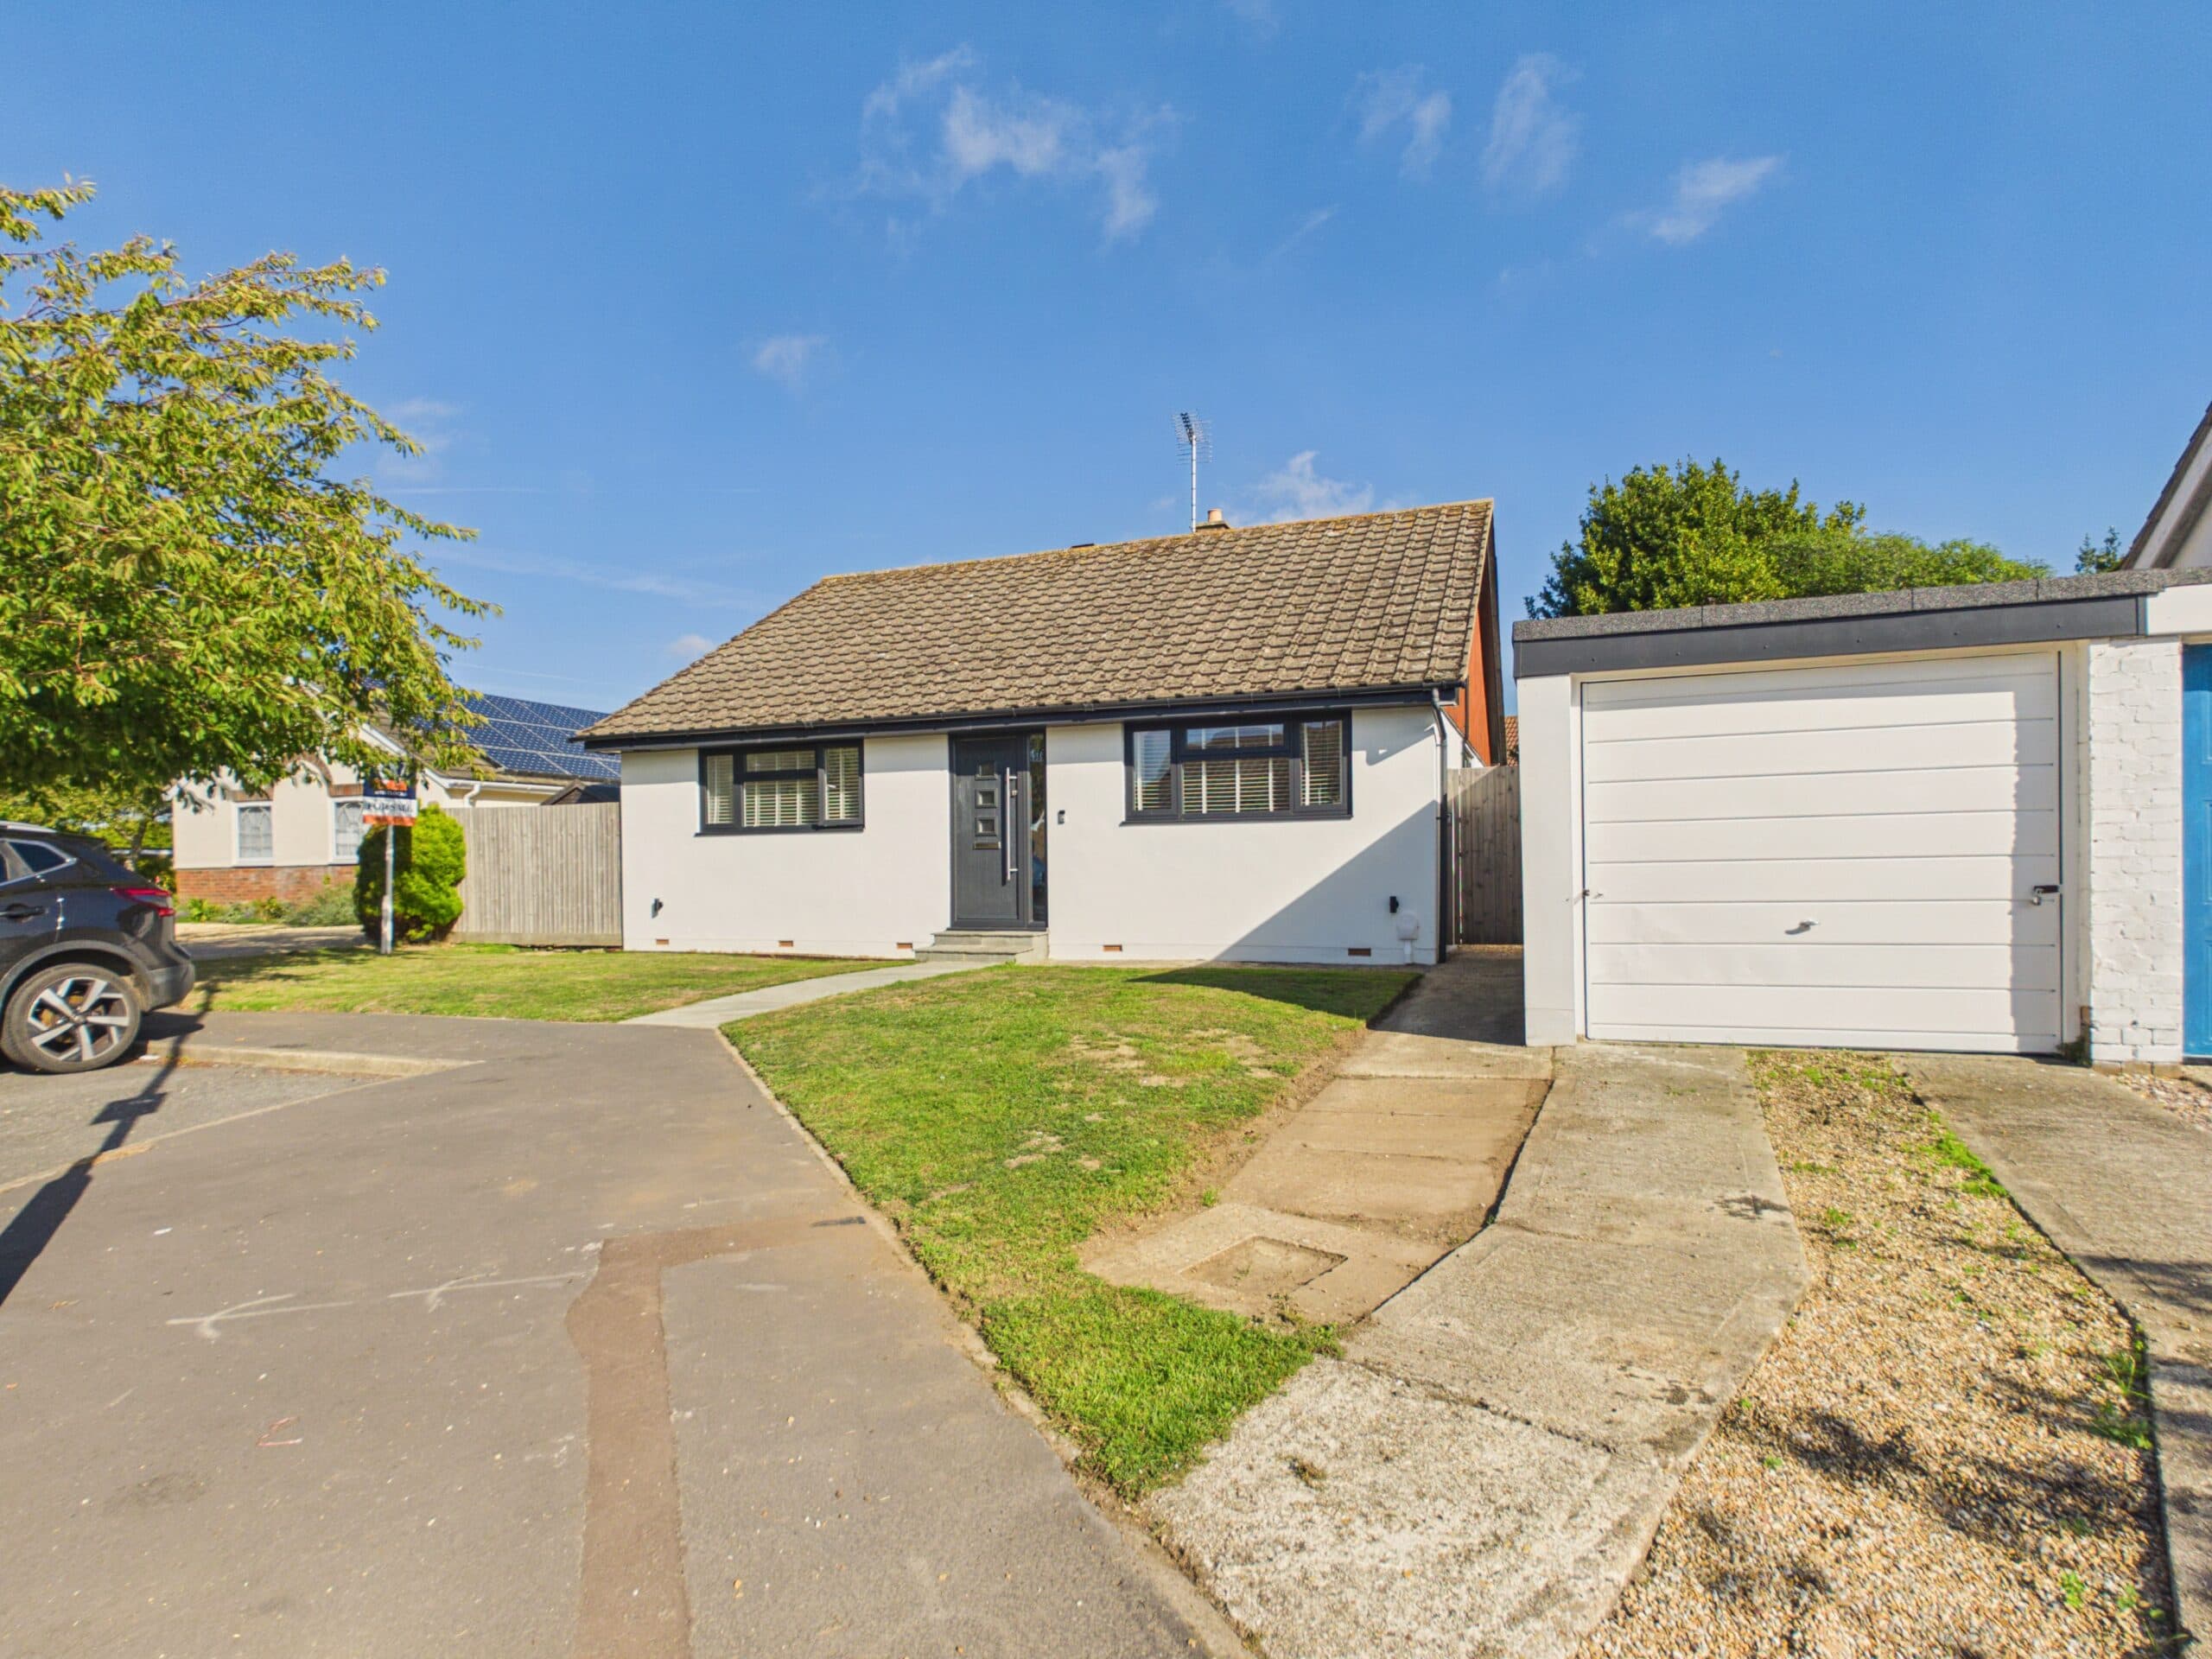
    Spacious three-bedroom detached bungalow in Rose Green with open-plan living, en-suite, large garden, off-road parking, and storage. End of cul-de-sac setting. Immaculate and ready to move in.

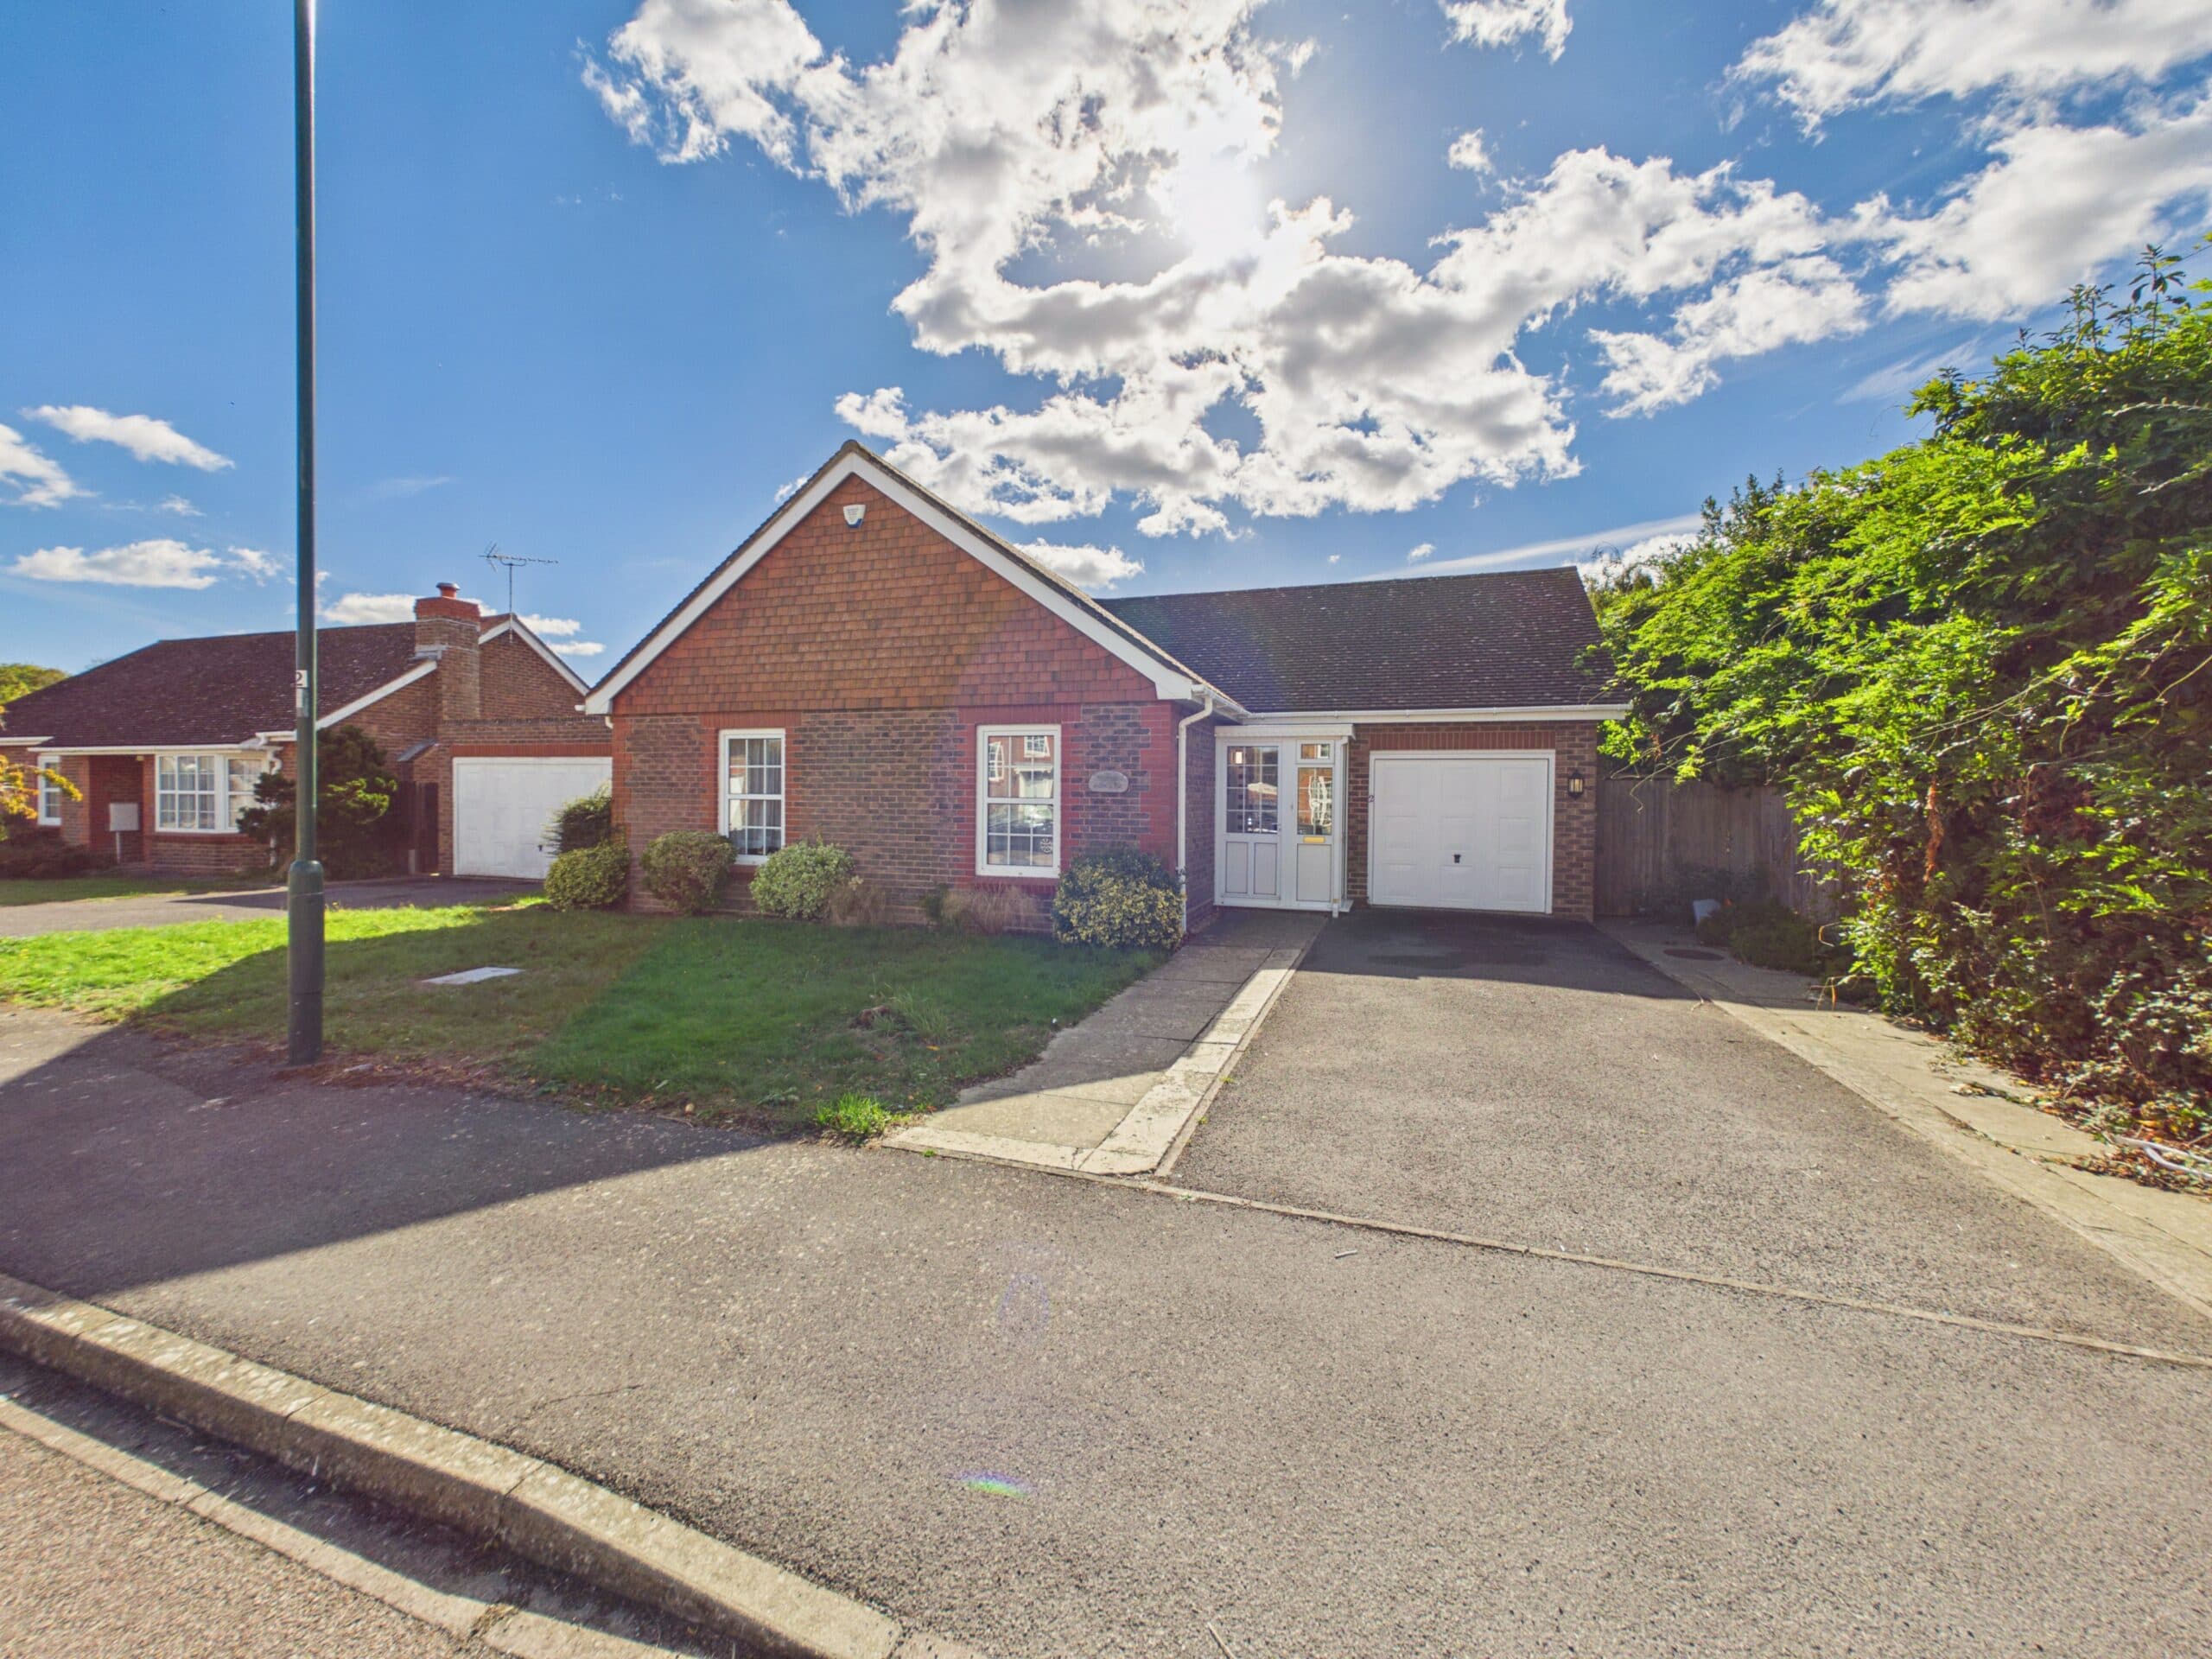
    Beautifully presented throughout, this spacious three-bedroom detached bungalow occupies a pleasant position at the end of a cul-de-sac in the popular Rose Green area. Offering versatile single-level accommodation, the property features an impressive open-plan kitchen, lounge and dining room, a principal bedroom with en-suite, a family bathroom and extensive built-in storage.

    A welcoming entrance hall provides access to the principal rooms and benefits from a range of useful fitted cupboards. At the heart of the home is the bright and spacious open-plan kitchen, lounge and dining room, creating an ideal setting for cooking, relaxing and entertaining. The contemporary fitted kitchen features stylish matt charcoal cabinetry, wood-effect worktops, generous storage and integrated appliances. There is ample space for both dining and comfortable seating, while double doors fill the room with natural light and open directly onto the rear garden.

    There are three well-proportioned bedrooms, offering flexibility for families, guests or those requiring a home office. The principal bedroom benefits from a private en-suite shower room, while further built-in wardrobes and cupboards provide excellent storage throughout the property.

    The family bathroom is fitted with a bath, wash basin and WC. Additional benefits include neutral décor, double glazing and gas central heating.

    Outside, the property boasts a large rear garden, predominantly laid to lawn and providing plenty of space for children, outdoor entertaining or simply relaxing. A paved patio adjoins the bungalow, creating an ideal seating area accessed directly from the open-plan living space. Although there is no garage, the garden includes a useful storage shed.

    To the front, the property benefits from off-road parking for two to three vehicles. Its position at the end of a cul-de-sac adds to the sense of privacy and makes it particularly appealing to families and those seeking a quieter residential setting.

    Immaculately maintained and ready to move into, this attractive bungalow would make an excellent home for families, downsizers or anyone seeking comfortable and versatile single-level living. Conveniently situated for local amenities and transport links, early viewing is highly recommended to appreciate the space, presentation and location on offer.

    Location
    Rose Green Village is well known for its comprehensive range of amenities and is a popular area, especially for families. Amenities include Convenience Stores, a Butchers, Green Grocers, a Chemist, Post Office, a Doctors Surgery and many more. There are two highly desired Schools within the area; Rose Green Infant School and Rose Green Junior School. Avisford Park is also a point of interest which is perfect for dog walking, sports and also benefits from children’s play facilities such as goal posts, a basketball court and a play park. Rose Green is within walking distance to the local Pubs and restaurants in Nyetimber Village as well as the Sea Front and offers a regular Bus Service.

    Kitchen

    Living Room

    Bedroom One

    Bedroom Two

    Bedroom Three

    Bathroom

    En-suite

    Entrance Hall

    Additional Information
    AML Verification: Upon acceptance of an offer, each purchaser will be required to undergo Anti-Money Laundering (AML) and identity verification checks. A charge of ÂŁ65 + VAT per person applies.

    View Similar Properties

    Godman Close, Aldwick, Bognor Regis, PO21

    Godman Close, Aldwick, Bognor Regis, PO21

    Guide Price£415,000Freehold

    313
    Play Video
    DETACHED HOUSE
    Add to Favourites
    Pryors Lane, Aldwick, Bognor Regis, PO21

    Pryors Lane, Aldwick, Bognor Regis, PO21

    £425,000Freehold

    312
    DETACHED HOUSE
    Add to Favourites
    Tiller Crescent, Pagham, Bognor Regis, PO21

    Tiller Crescent, Pagham, Bognor Regis, PO21

    Guide Price£415,000Freehold

    321
    New Home
    DETACHED HOUSE
    Add to Favourites
    More properties from the area