
We tailor every marketing campaign to a customer’s requirements and we have access to quality marketing tools such as professional photography, video walk-throughs, drone video footage, distinctive floorplans which brings a property to life, right off of the screen.
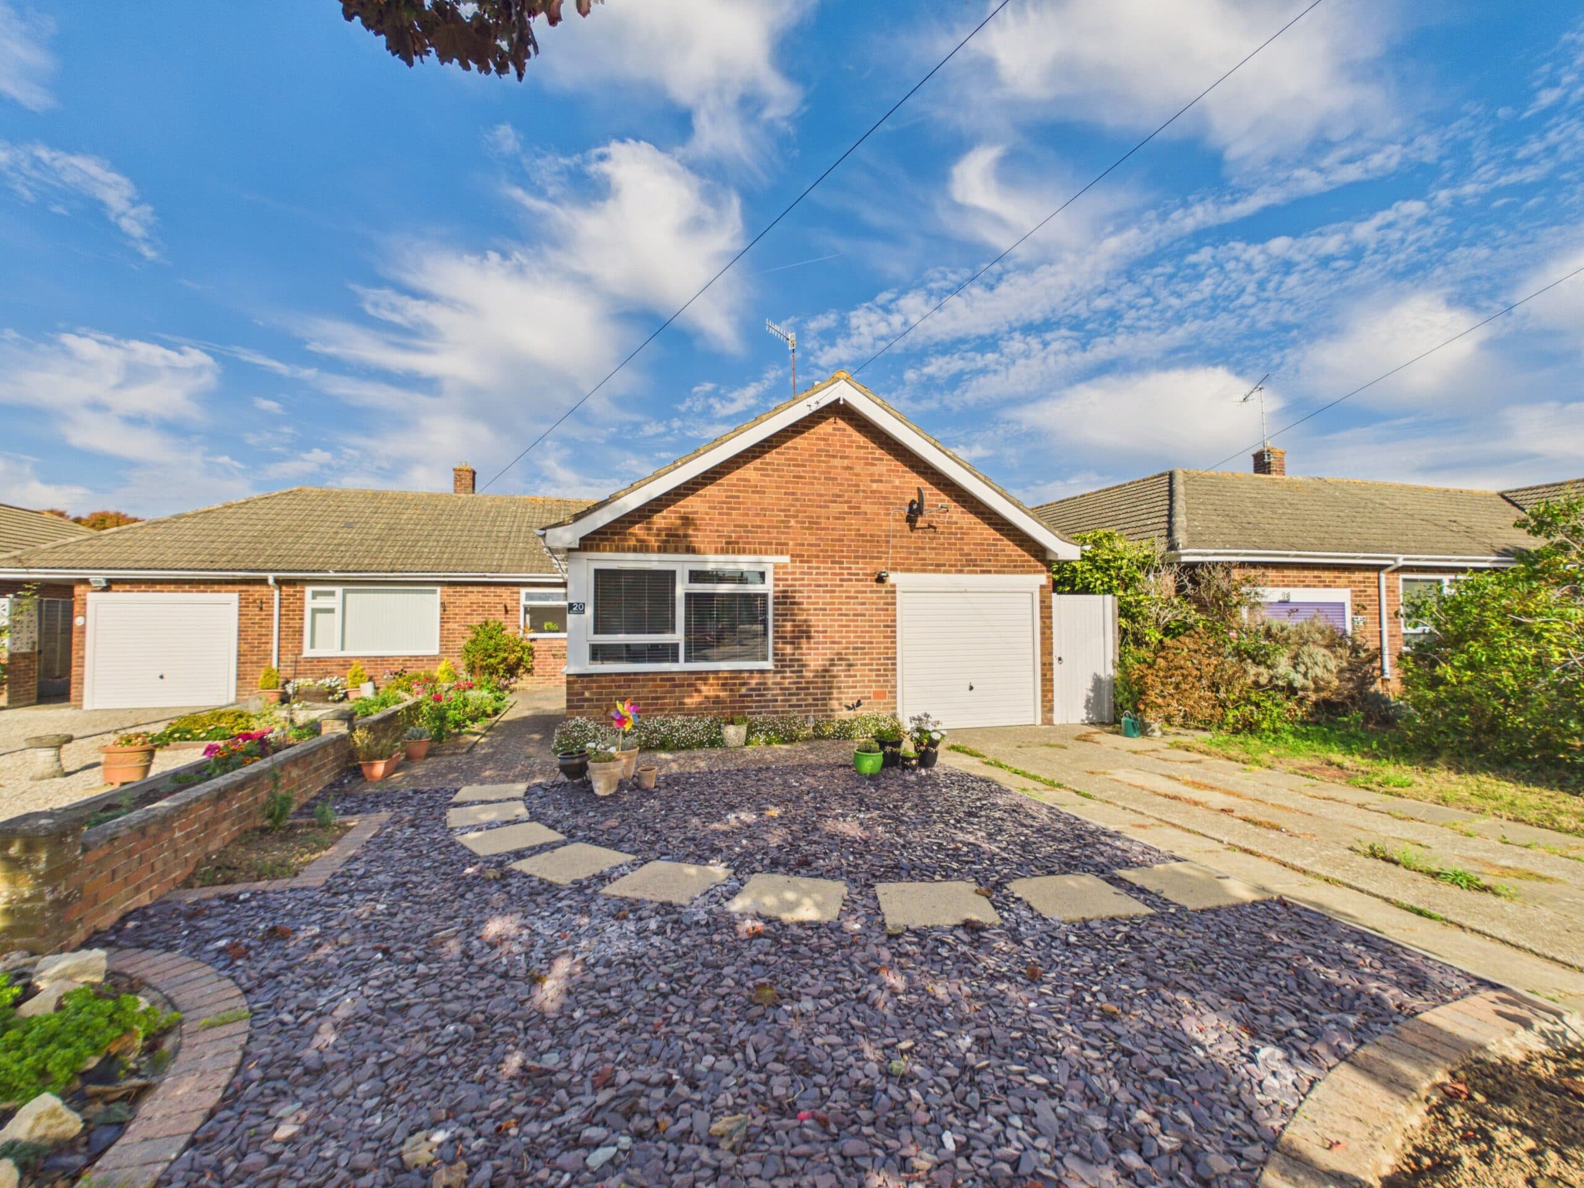
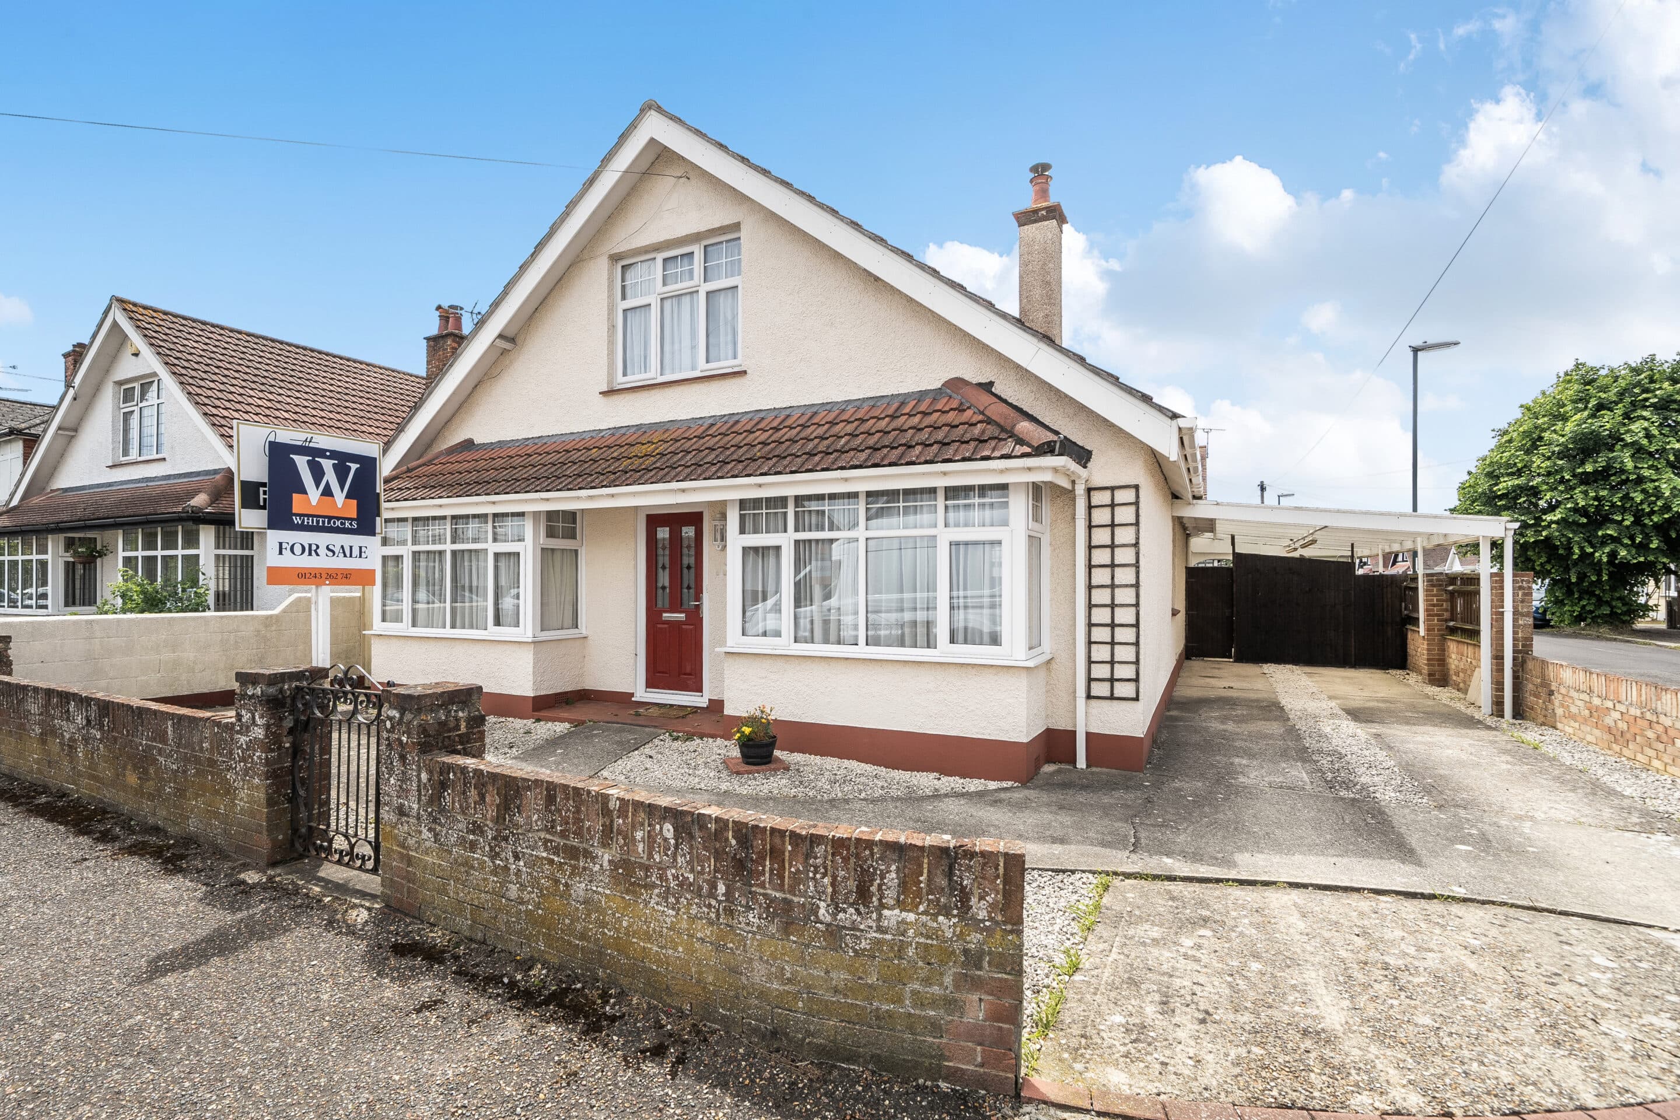
Situated in a sought after residential location, this spacious three bedroom detached chalet style home offers approximately 1,208 sq. ft. of flexible accommodation, making it ideal for families, downsizers and those looking for versatile living space.
The property is entered via a welcoming entrance hall, leading to a bright and spacious lounge with large windows that provide plenty of natural light. The fitted kitchen offers a range of wall and base units with ample worktop space and opens into a separate dining room, ideal for everyday family life and entertaining. A conservatory to the rear provides an additional reception area overlooking the garden.
The ground floor also features a generous double bedroom, a family bathroom with bath and shower over, a separate WC and useful storage, offering the option of single-level living if required.
To the first floor are two further well proportioned double bedrooms, both benefiting from built in storage, together with a convenient upstairs cloakroom.
Additional benefits include gas central heating, double glazing, neutral décor throughout and a practical layout that offers excellent flexibility for a range of buyers.
Externally, the property benefits from driveway parking, a detached garage and occupies a desirable position within an established residential area, close to local shops, schools, and excellent transport links.
Offering generous living accommodation, three double bedrooms, multiple reception spaces and the flexibility of both ground and first floor bedrooms, this detached chalet home presents an excellent opportunity to purchase a well maintained property in a highly regarded location.
A viewing is highly recommended.
Location
Aldwick is an attractive, tranquil Village with royal connections and a stunning coastline. Aldwick offers many prestigious Privates Estates and Roads such Aldwick Bay Estate, Craigweil Private Estate, Aldwick Place, Aldwick Avenue and many others. Bognor’s famous promenade starts at Aldwick Beach Huts and stretches all the way over to Felpham. Marine Park Gardens is also a point of interest and consist of a waterfront Park with a stunning array of well maintained flower displays, a fountain and a seasonal 18 hole putting green. The area also benefits from many notable waterfront Pubs and Restaurants. Within easy access to the popular Village of Rose Green as well as Aldwick Shopping Parade where a comprehensive variety of amenities can be found.
Entrance Hall
Kitchen 12' 6" x 8' 0" (3.81m x 2.44m)
Dining Room 10' 7" x 9' 3" (3.23m x 2.82m)
Lounge 13' 8" x 12' 4" (4.17m x 3.76m)
Bedroom One 14' 2" x 9' 4" (4.32m x 2.84m)
Conservatory 8' 2" x 7' 6" (2.49m x 2.29m)
Bathroom
Landing
Bedroom Two 13' 9" x 10' 0" (4.19m x 3.05m)
Bedroom Three 14' 0" x 10' 1" (4.27m x 3.07m)
Cloakroom
Additional Information
AML Verification: Upon acceptance of an offer, each purchaser will be required to undergo Anti-Money Laundering (AML) and identity verification checks. A charge of £65 + VAT per person applies.