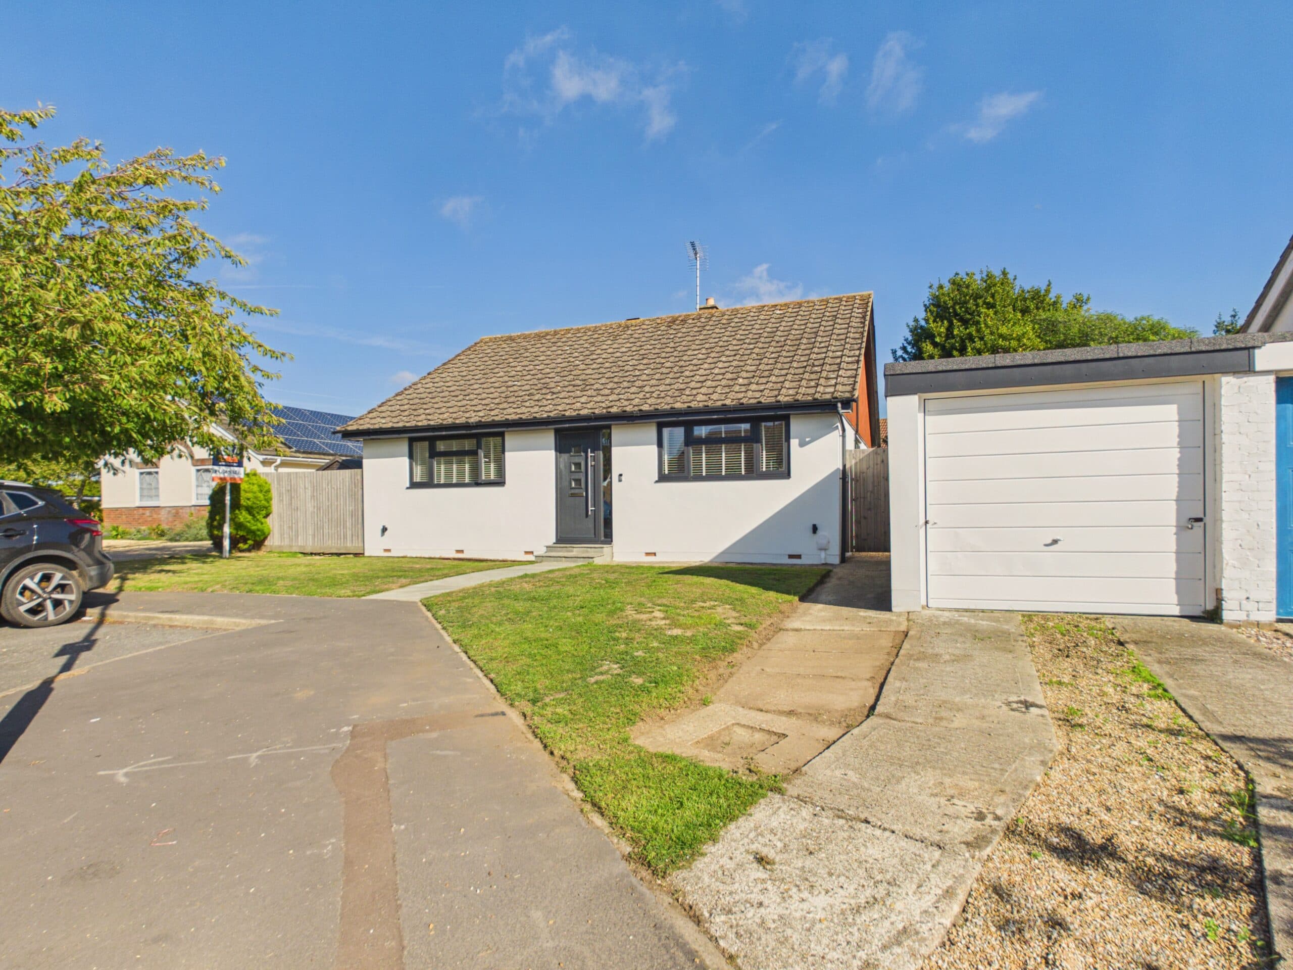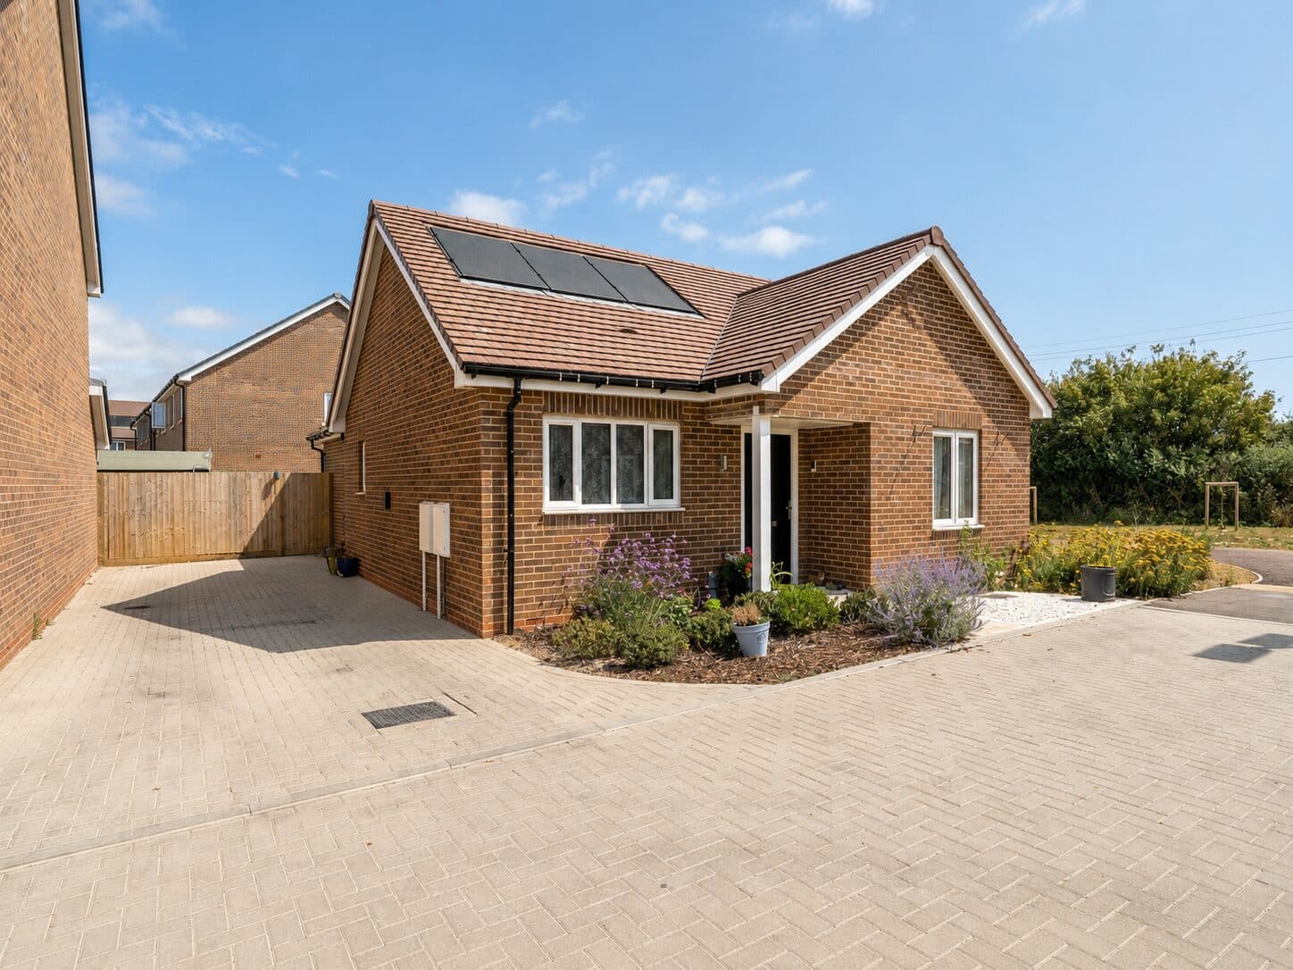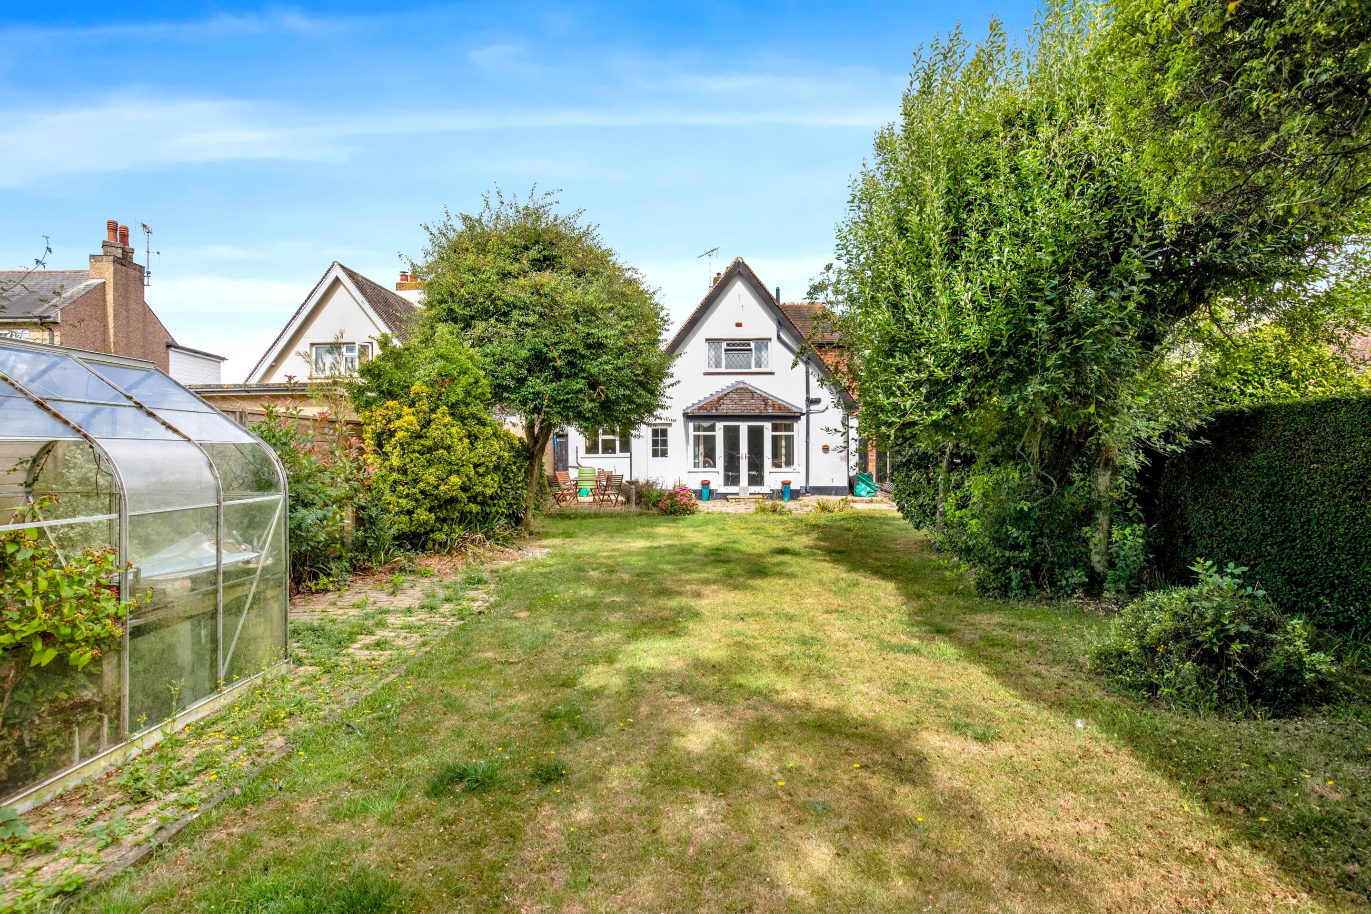

We tailor every marketing campaign to a customer’s requirements and we have access to quality marketing tools such as professional photography, video walk-throughs, drone video footage, distinctive floorplans which brings a property to life, right off of the screen.
Beach days, morning coffees by the sea and evenings entertaining in the garden... this is coastal living at its best.
Just 60 metres from the seafront, tucked away on a private beachside estate, this beautifully presented three bedroom detached bungalow effortlessly blends style, comfort and lifestyle.
Step inside and you'll immediately appreciate the light filled spaces and quality finishes throughout. Oak flooring welcomes you into the home before leading through to the dual aspect sitting and dining room, where a contemporary gas fireplace creates a striking focal point. Sliding doors invite the outside in, while the stunning kitchen and breakfast room steals the show with sleek bifold doors opening onto the Mediterranean-inspired garden, creating the perfect setting for summer dining, family gatherings or simply unwinding in the sunshine.
The kitchen is thoughtfully designed with integrated NEFF double ovens, a five burner gas hob and a Miele dishwasher, combining practicality with style.
There are three generous bedrooms, including a superb principal suite with its own en suite shower room, complemented by a modern family bathroom.
Outside, the south east facing Mediterranean style garden feels wonderfully private and low maintenance, making it easy to enjoy long summer evenings just moments from the beach. Off road parking on a block paved driveway and an integral garage complete the package.
With the beach just a minute's stroll away and beautifully designed spaces made for everyday living and entertaining, this is a home where every day feels like a holiday.
Location
Pagham is a quaint, seaside Village famously known for its quirky railway carriages and holiday makers. Located to the west and away from the hustle of the main resort Town. The Sea Front, Harbour and Nature Reserve offer a variety of walks and wildlife. The Beach area has the added benefit of a Café, Amusements and a Yacht Club and is a short walk away from St Thomas A ‘Becket Church. The Shopping Parade consists of a range of amenities including Convenience Stores, a Doctors Surgery, a Chemist, an Opticians, Bus Links to Bognor Regis and Chichester Town Centre and many more. Local 16th and 18th century Pubs can be found nearby in Nyetimber Village less than half a mile away.
Kitchen/ Breakfast Room 15' 11" x 14' 7" (4.85m x 4.45m)
Sitting/ Dining Room 23' 0" x 14' 4" (7.01m x 4.37m)
Bedroom One 14' 10" x 12' 1" (4.52m x 3.68m)
Bedroom Two 11' 9" x 11' 1" (3.58m x 3.38m)
Bedroom Three/ Study 14' 8" x 10' 5" (4.47m x 3.18m)
Utility Room 10' 9" x 5' 8" (3.28m x 1.73m)
En-suite
Family Bathroom
Additional Information
AML Verification: Upon acceptance of an offer, each purchaser will be required to undergo Anti-Money Laundering (AML) and identity verification checks. A charge of £65 + VAT per person applies.