
We tailor every marketing campaign to a customer’s requirements and we have access to quality marketing tools such as professional photography, video walk-throughs, drone video footage, distinctive floorplans which brings a property to life, right off of the screen.
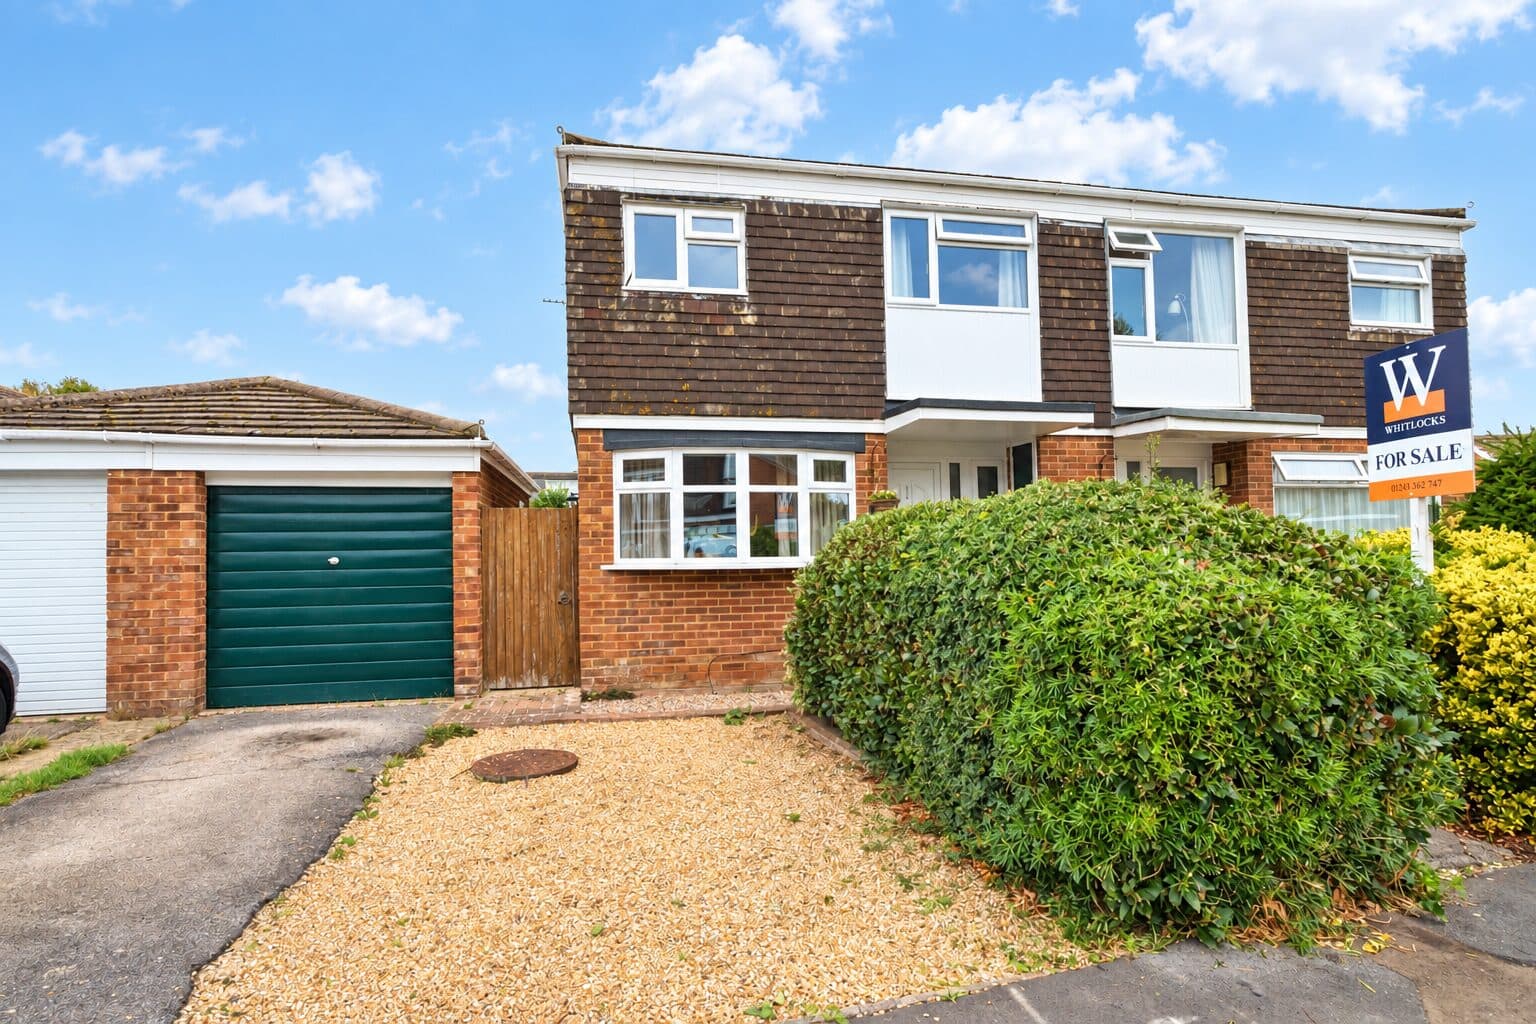
Offering a generous amount of accommodation arranged over three floors, this substantial four bedroom semi detached home provides a flexible layout well suited to larger or growing families. The property benefits from a loft conversion, converted garage, conservatory and a choice of reception spaces, creating plenty of scope for a variety of family needs.
The ground floor offers a good balance of living and practical accommodation, with several reception areas that can be arranged to suit different requirements. These spaces could be used as sitting and dining rooms, a family room, playroom, snug or home office, depending on the needs of the next owners.
The kitchen provides a range of fitted storage, work surfaces and integrated appliances, with an adjoining utility room offering additional space and everyday practicality.
To the rear, the conservatory provides a further reception area overlooking the garden and creates a useful connection between the main accommodation and outside space. It could work well as a garden room, additional sitting area or informal dining space.
The converted garage provides further versatile accommodation and could be used as a home office, hobby room, playroom, snug or additional family area.
On the first floor are three well proportioned bedrooms, together with a family bathroom and an additional WC.
The second floor has been created through a loft conversion and provides a further bedroom, bathroom and useful eaves storage, adding another practical dimension to the accommodation.
Arranged across three floors, the property offers considerable flexibility and a particularly generous amount of living space, with scope for family members to have both communal and more private areas within the home.
The property has been a much-loved family home and would now benefit from some updating and modernisation. This provides an opportunity for the next owners to improve the property over time and personalise it to suit their own tastes and requirements.
Merrion Avenue is situated within an established residential area of Bognor Regis, conveniently positioned for local amenities, schools and transport connections.
A viewing is recommended to appreciate the overall scale, flexibility and potential of the accommodation on offer.
Location
Located to the north, just outside the Town Centre, South Bersted is a small Village and is a popular area to live due to its proximity to a fantastic range of facilities, which include Bognor Regis War Memorial Hospital, a variety of Schools, Chichester University Bognor Campus, Sports Facilities, Gyms, Supermarkets, Retail Estates, Shops, Pubs, Fast Food Outlets and many more! Bognor Regis Town Centre and Sea Front are just a short stroll away, as is the Train Station and Bus Station. Furthermore, there are a variety of Bus Stops within the area which service the local areas. St Mary Magdalene Church of England is located within the heart of the Village and offers much character, dating back to c1200.
Hallway
Kitchen
Living Room
Dining Room
Conservatory
Snug
Utility Room
Landing
Bedroom Two
Bedroom Three
Bedroom Four
Bathroom One
WC
Bedroom One
Bathroom Two
Additional Information
AML Verification: Upon acceptance of an offer, each purchaser will be required to undergo Anti-Money Laundering (AML) and identity verification checks. A charge of £65 + VAT per person applies.