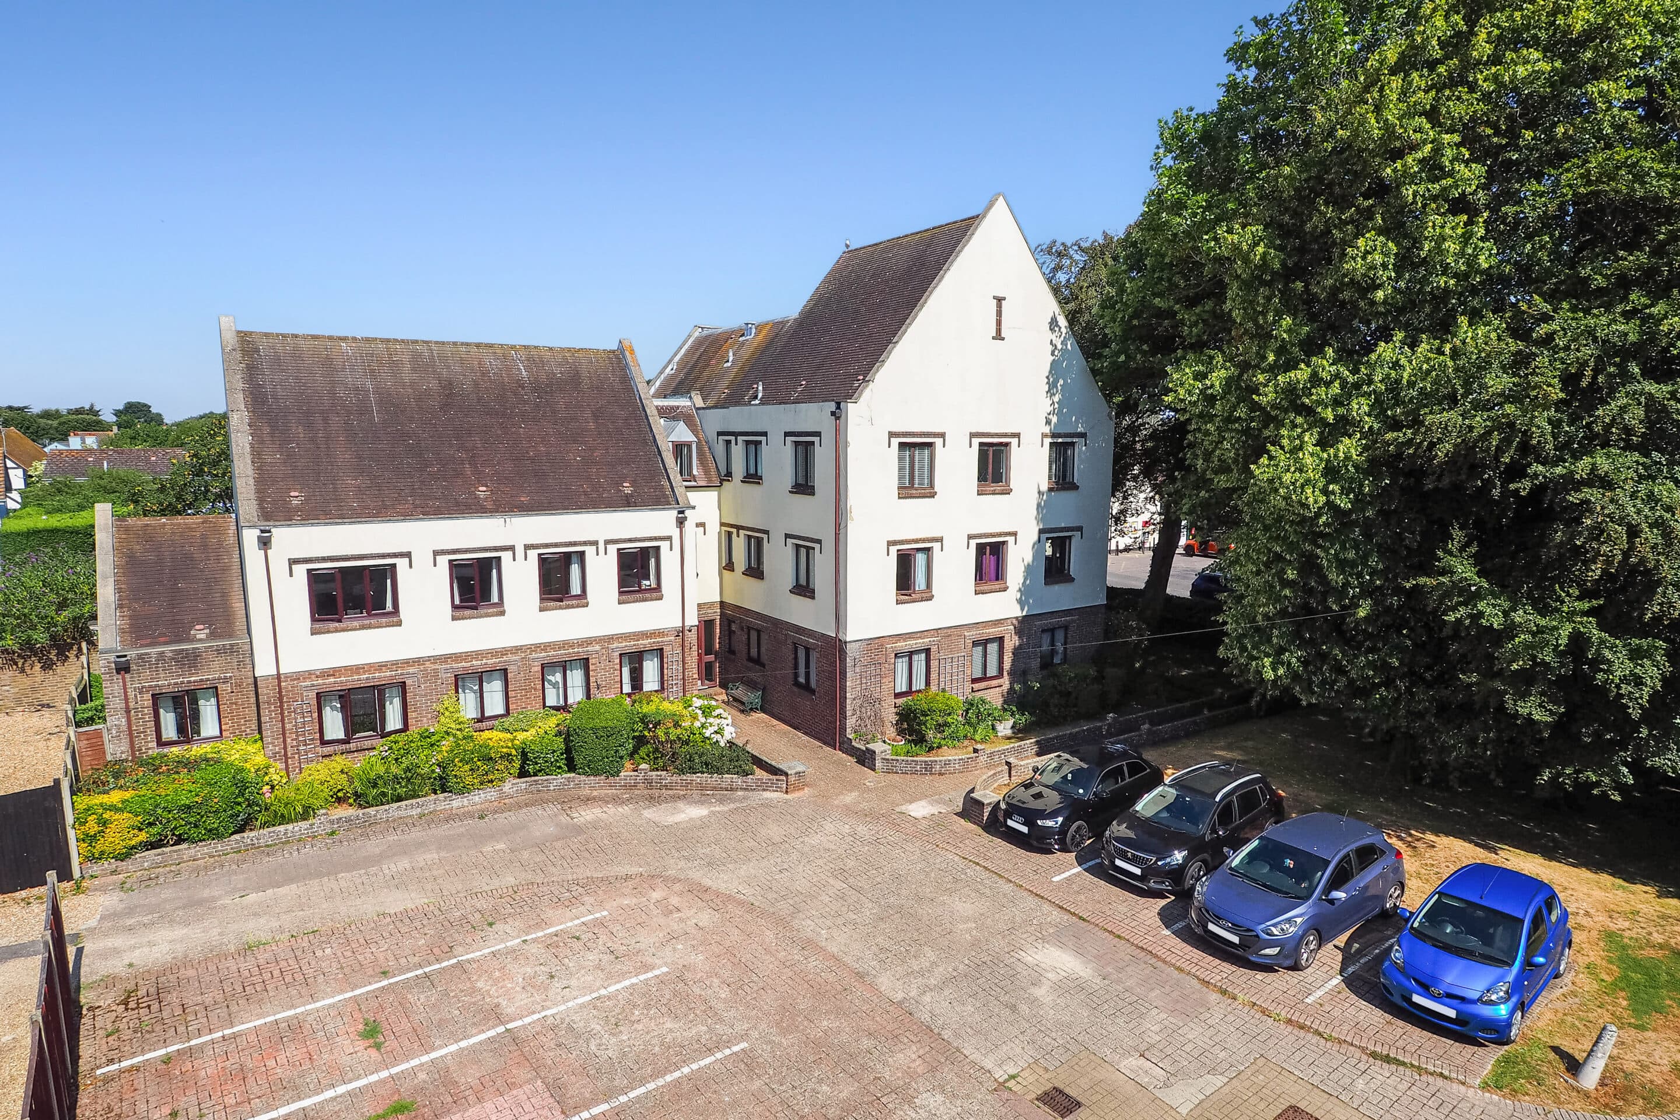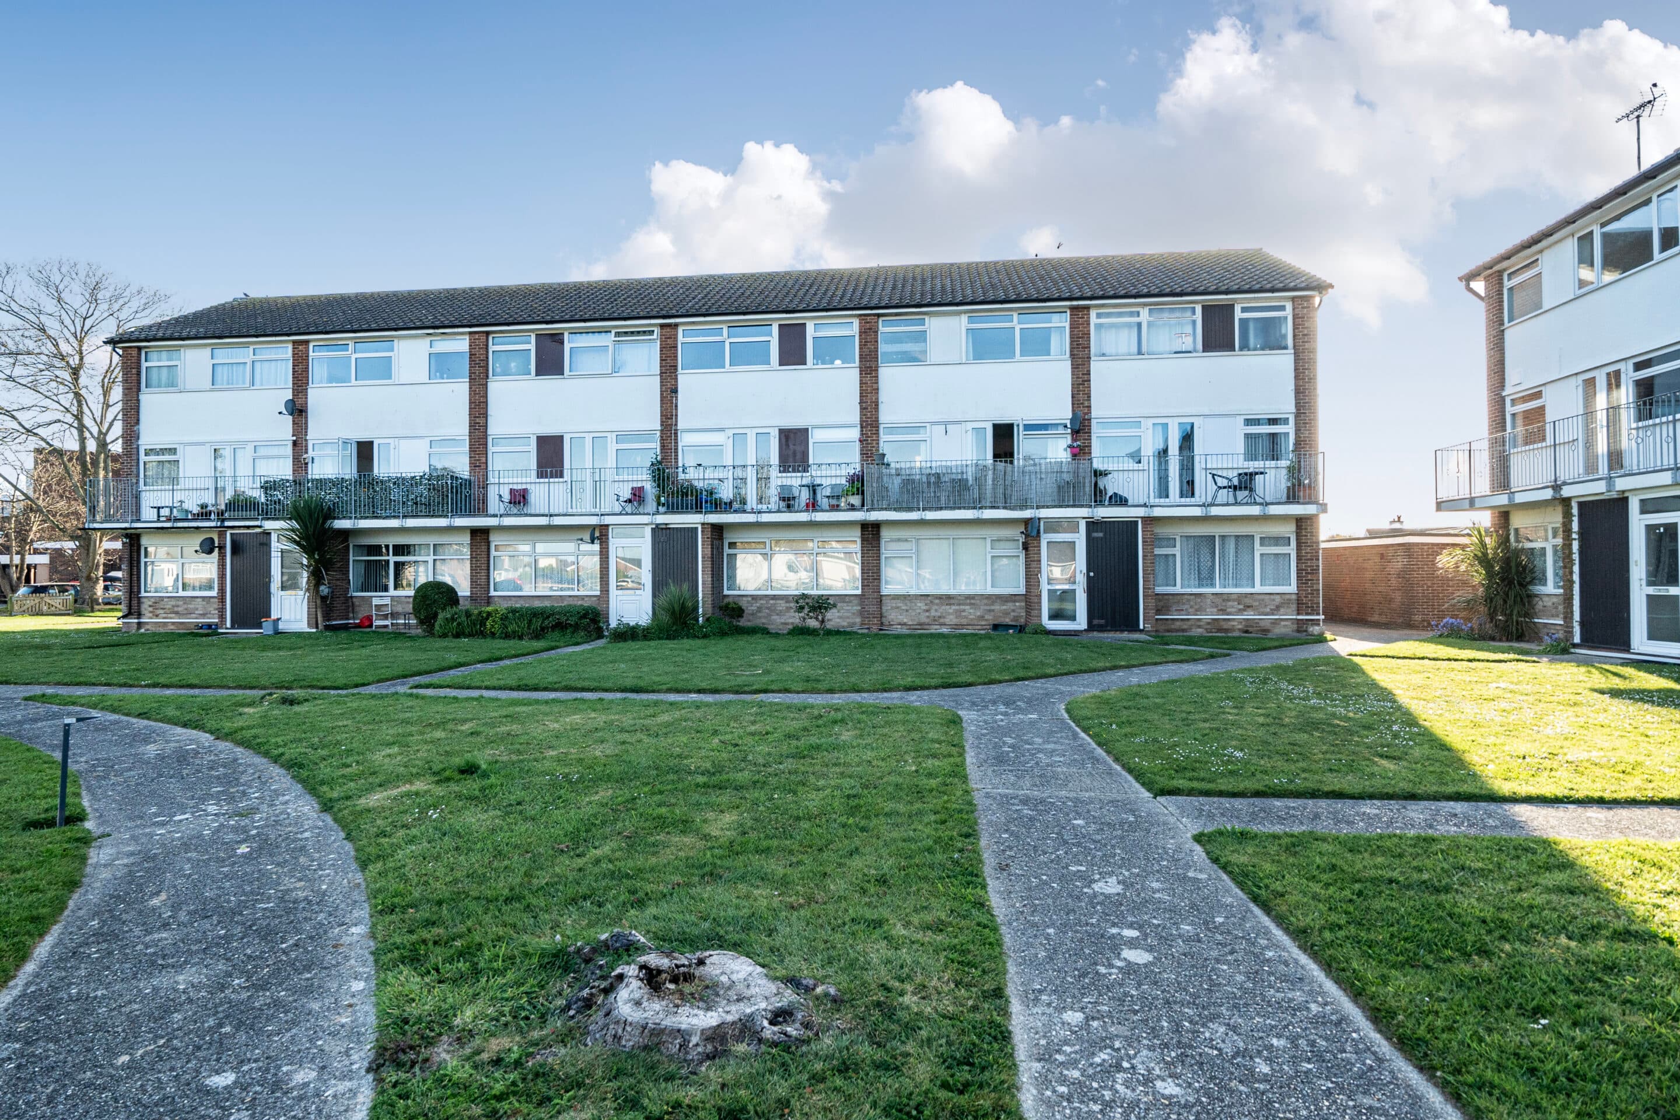

We tailor every marketing campaign to a customer’s requirements and we have access to quality marketing tools such as professional photography, video walk-throughs, drone video footage, distinctive floorplans which brings a property to life, right off of the screen.
Offering bright and well arranged accommodation across two floors, this attractive two bedroom home combines generous living space with a south facing balcony, private garage and useful additional storage, creating a practical and appealing property for a variety of buyers.
The ground floor is centred around a particularly generous living room, providing plenty of space for both relaxing and entertaining. Large windows allow an abundance of natural light into the room, creating a bright and welcoming atmosphere throughout the day.
A particular highlight is the south facing balcony, accessed directly from the living room and providing a pleasant extension of the internal accommodation. Ideal for enjoying a morning coffee, sitting outside during the warmer months or simply making the most of the sunny aspect, it adds valuable private outdoor space to the home.
The separate fitted kitchen provides a practical arrangement with a good range of cabinetry, worktop space and storage, creating a functional environment for everyday cooking and preparation.
Moving upstairs, the property offers two well proportioned bedrooms, including a particularly spacious principal bedroom with ample room for bedroom furniture and storage. The second bedroom provides comfortable accommodation for family members or guests and could equally lend itself to use as a home office or hobby room depending on individual requirements.
A modern family bathroom serves the bedrooms and completes the first floor accommodation.
Further storage is provided by a fully boarded loft with a fitted ladder, offering valuable space for belongings that do not need to be kept within the main living areas.
The property also benefits from a private garage, providing useful secure parking or additional storage, while residents have access to a shared communal area.
Combining a generous living room with two comfortable bedrooms, a south facing balcony, private garage and excellent additional storage, this appealing home offers a well balanced layout with a number of practical features that are not always found in a conventional two bedroom property.
*Approximately 136 years remaining on the lease. Low annual maintenance charge of £1,300.
A viewing is highly recommended to fully appreciate the accommodation, sunny balcony and useful additional space this attractive home has to offer.
Location
Pagham is a quaint, seaside Village famously known for its quirky railway carriages and holiday makers. Located to the west and away from the hustle of the main resort Town. The Sea Front, Harbour and Nature Reserve offer a variety of walks and wildlife. The Beach area has the added benefit of a Café, Amusements and a Yacht Club and is a short walk away from St Thomas A ‘Becket Church. The Shopping Parade consists of a range of amenities including Convenience Stores, a Doctors Surgery, a Chemist, an Opticians, Bus Links to Bognor Regis and Chichester Town Centre and many more. Local 16th and 18th century Pubs can be found nearby in Nyetimber Village less than half a mile away.
Entrance Hall
Kitchen
Living Room
Landing
Bedroom One
Bedroom Two
Bathroom
Additional Information
AML Verification: Upon acceptance of an offer, each purchaser will be required to undergo Anti-Money Laundering (AML) and identity verification checks. A charge of £65 + VAT per person applies.