
We tailor every marketing campaign to a customer’s requirements and we have access to quality marketing tools such as professional photography, video walk-throughs, drone video footage, distinctive floorplans which brings a property to life, right off of the screen.
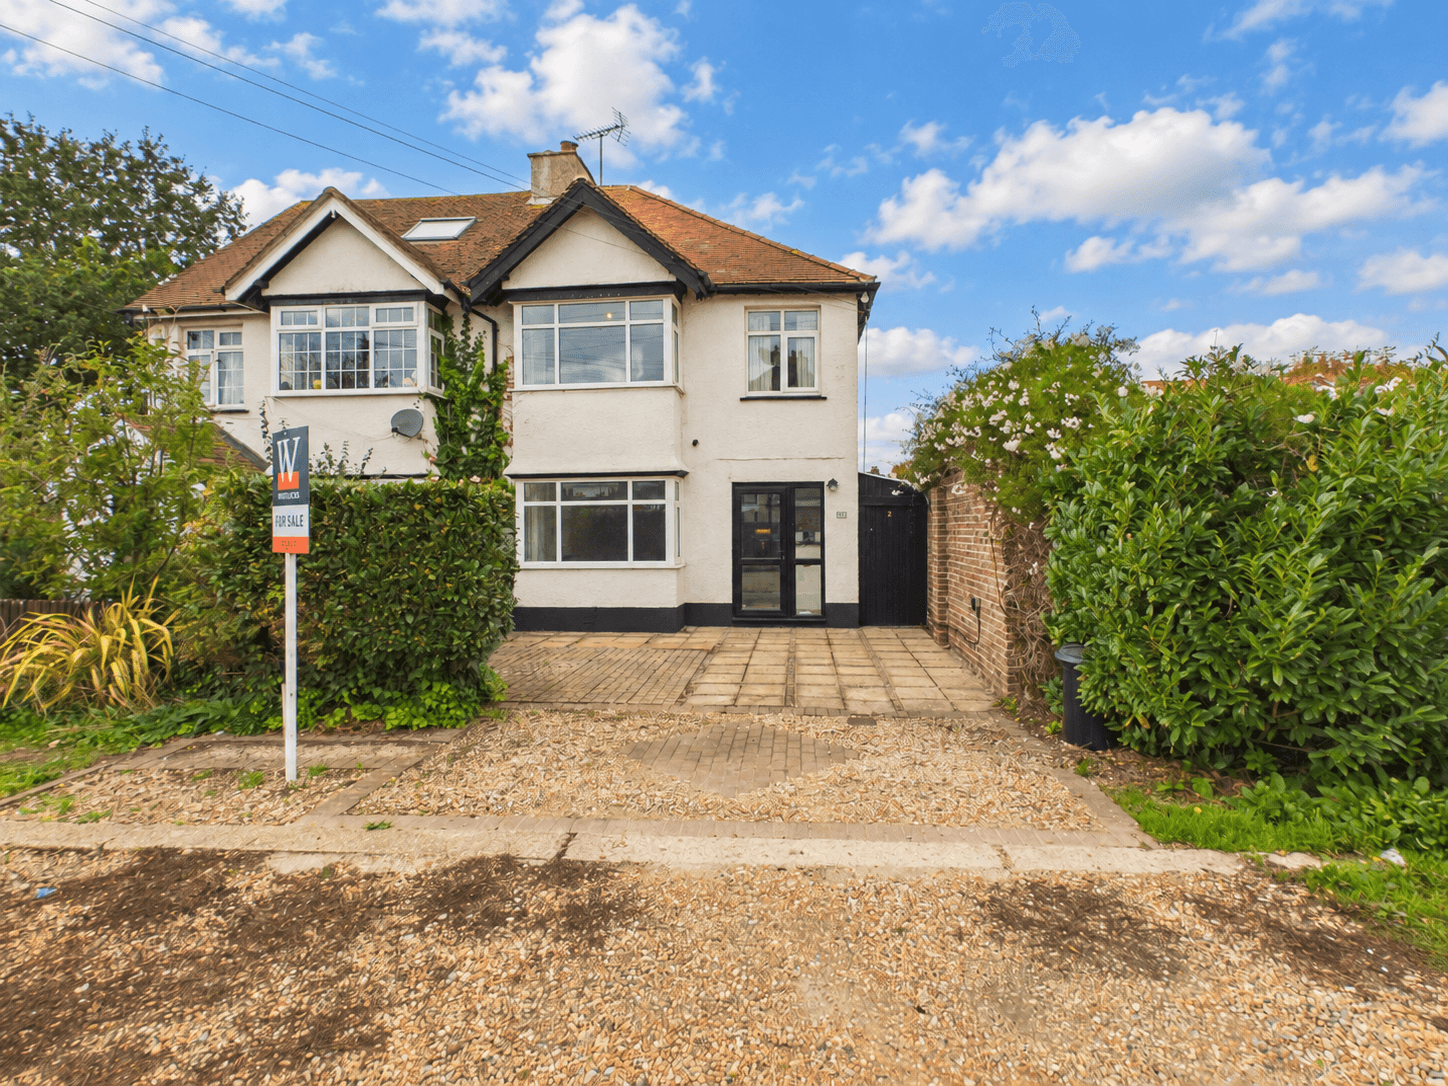
Offering flexible accommodation arranged across three floors, this well presented three bedroom semi detached home combines comfortable family living with a useful range of additional spaces. A converted loft provides a versatile additional room with the potential to serve as a fourth room, while a modern fitted kitchen, generous reception areas, bright sun room, detached outbuilding and parking to both the front and rear further enhance the practicality of the home.
A welcoming entrance hallway leads into the ground floor accommodation, where the living room provides a comfortable and inviting setting for everyday relaxation and entertaining. Its generous proportions allow for a variety of furniture arrangements and create a pleasant main reception space. The modern fitted kitchen is equipped with a range of contemporary units, ample worktop space and integrated cooking appliances including an oven, hob and extractor. A dedicated dining area provides a natural setting for family meals and entertaining, while useful understairs storage adds further everyday practicality.
A particular feature of the ground floor is the sun room, offering valuable additional reception space with access outside. This adaptable room could be enjoyed as a second sitting area, garden room or informal entertaining space depending on individual requirements.
The first floor provides three well proportioned bedrooms, with the principal bedroom benefiting from built in wardrobes. The remaining bedrooms offer comfortable and flexible accommodation for family members, guests or home working. A contemporary family bathroom serves this level and is fitted with a bath with overhead shower, wash basin and WC, complemented by modern tiling.
Stairs continue to the second floor, where the loft conversion provides a further versatile room. Offering excellent additional space, this could potentially be used as a fourth room, home office, hobby space or guest area depending on individual requirements. A separate WC adds further convenience to this level.
Outside, the property benefits from a driveway to the front providing off road parking, together with the added advantage of further parking to the rear.
A substantial detached outbuilding provides valuable additional space separate from the main house and offers scope for a variety of uses.
Conveniently positioned within a residential setting, the home is within easy reach of local shops, schools, amenities and transport connections.
Combining three bedrooms with a versatile loft conversion, flexible living accommodation, detached outbuilding and parking to both the front and rear, this appealing semi detached home offers an excellent balance of comfort, practicality and adaptability.
A viewing is highly recommended to fully appreciate the layout, additional space and versatility this attractive home has to offer.
Location
Pagham is a quaint, seaside Village famously known for its quirky railway carriages and holiday makers. Located to the west and away from the hustle of the main resort Town. The Sea Front, Harbour and Nature Reserve offer a variety of walks and wildlife. The Beach area has the added benefit of a Café, Amusements and a Yacht Club and is a short walk away from St Thomas A ‘Becket Church. The Shopping Parade consists of a range of amenities including Convenience Stores, a Doctors Surgery, a Chemist, an Opticians, Bus Links to Bognor Regis and Chichester Town Centre and many more. Local 16th and 18th century Pubs can be found nearby in Nyetimber Village less than half a mile away.
Entrance Hall
Kitchen
Living Room
Dining Room
Sunroom
Landing
Bedroom One
Bedroom Two
Bedroom Three
Versatile Fourth Room
Bathroom
Toilet
WC
Outbuilding