
We tailor every marketing campaign to a customer’s requirements and we have access to quality marketing tools such as professional photography, video walk-throughs, drone video footage, distinctive floorplans which brings a property to life, right off of the screen.
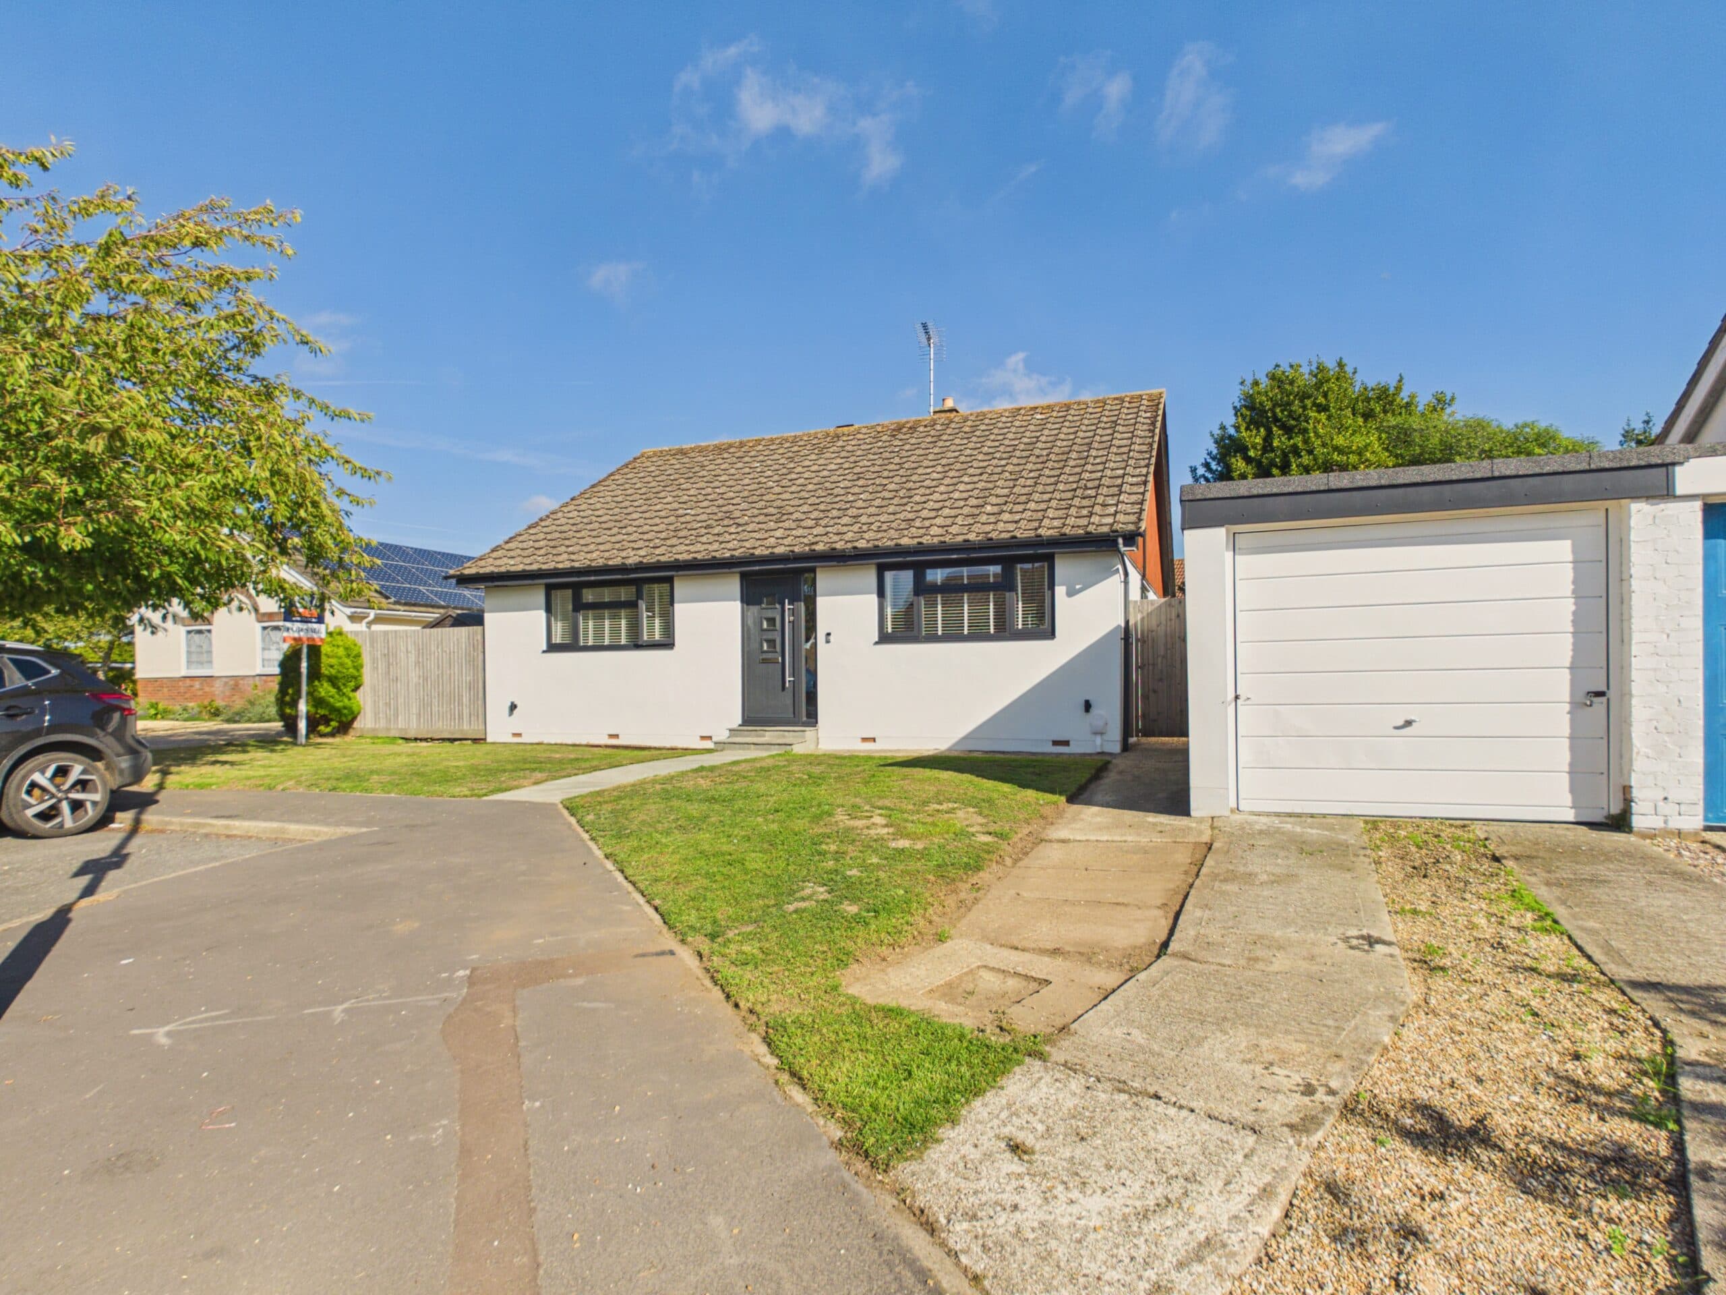
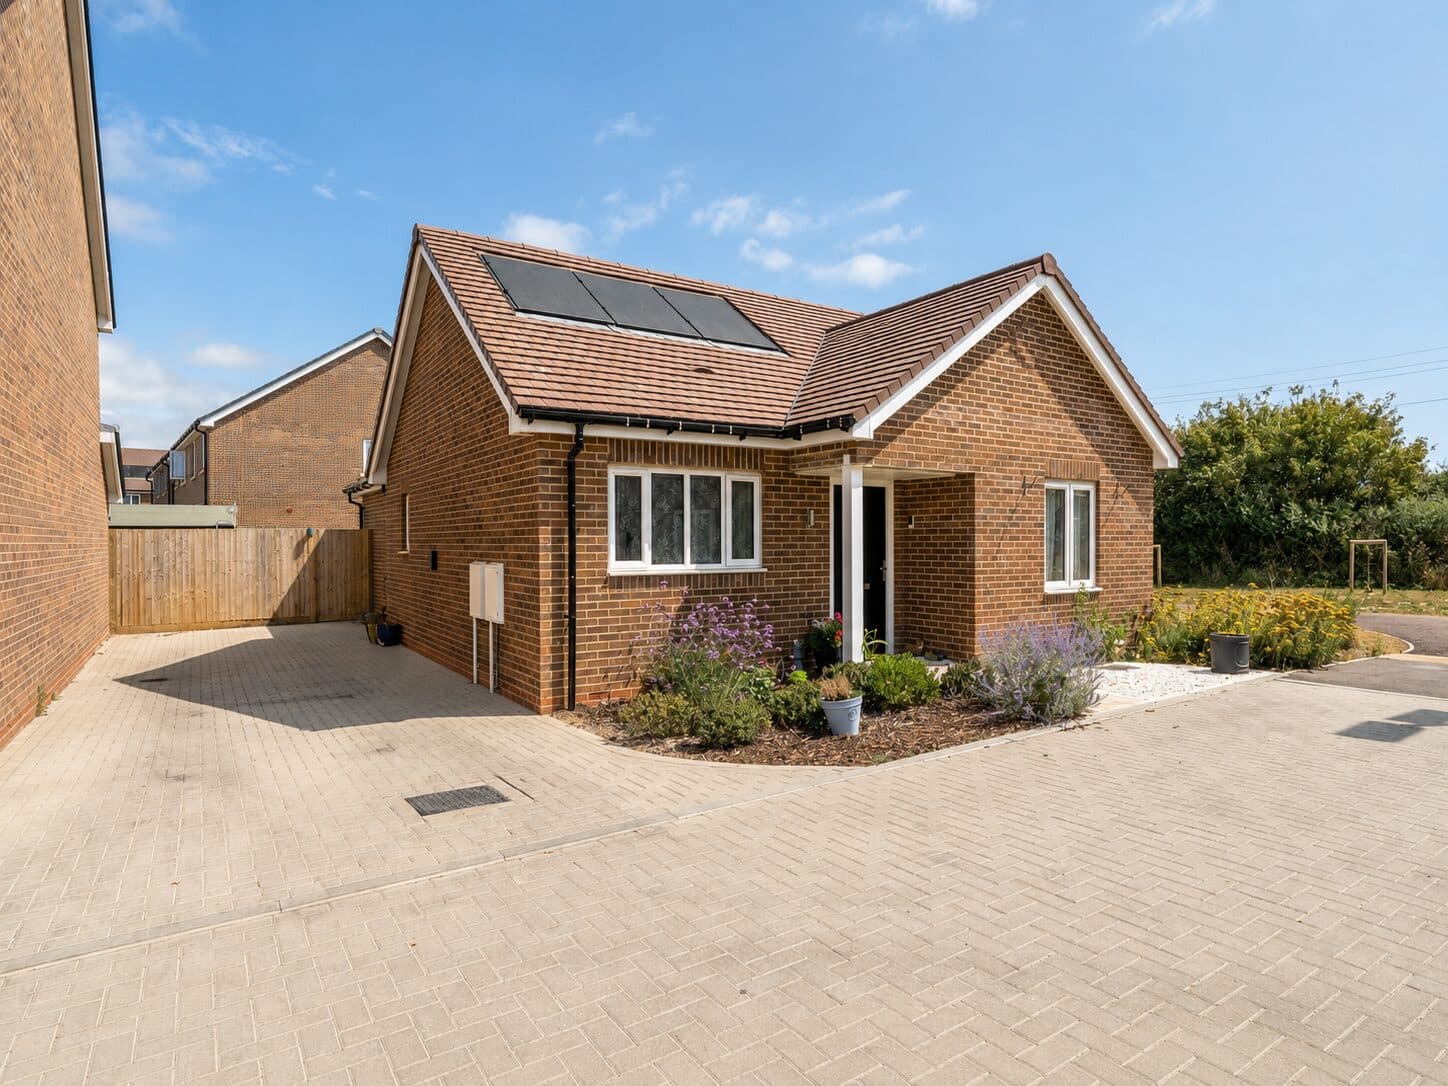
Long afternoons in a beautiful, mature rear garden with a greenhouse, bordered by established trees and planting. This detached chalet-style home in sought-after Aldwick extends to approximately 1,316 sq ft, with a dual-aspect sitting room, a large kitchen with dining space, a flexible ground floor room for guests or a home office, an en-suite principal bedroom and an integral garage. No onward chain.
Enter through a porch to a welcoming entrance hall leads through to a generous sitting room, creating a bright and comfortable space for both everyday living and entertaining. The kitchen offers fitted cabintry, ample worktop space and room for dining, providing a functional and well designed space for cooking and family meals.
A particular feature of the property is its flexible ground floor accommodation, with a separate reception room currently arranged as a dining room but equally suited as a third bedroom, home office or playroom. A family bathroom completes the ground floor.
To the first floor are two spacious double bedrooms with plenty of natural light. The principal bedroom benefits from an en suite shower room, while the second bedroom offers ample space for wardrobes and additional furnishings.
Externally, the property enjoys a generous and mature rear garden, predominantly laid to lawn and bordered by established trees, shrubs and planting, creating a private and peaceful setting. A paved patio provides an ideal space for outdoor dining and entertaining, while the greenhouse and well stocked borders will appeal to keen gardeners. To the front, there is driveway parking and an integral garage, offering excellent storage and secure parking.
Offering spacious, adaptable accommodation in a sought after location, this detached home is conveniently positioned for local amenities, transport links and well regarded schools. With the added benefit of no onward chain, it presents an excellent opportunity for buyers looking to move without delay.
Location
Aldwick is an attractive, tranquil Village with royal connections and a stunning coastline. Aldwick offers many prestigious Privates Estates and Roads such Aldwick Bay Estate, Craigweil Private Estate, Aldwick Place, Aldwick Avenue and many others. Bognor’s famous promenade starts at Aldwick Beach Huts and stretches all the way over to Felpham. Marine Park Gardens is also a point of interest and consist of a waterfront Park with a stunning array of well maintained flower displays, a fountain and a seasonal 18 hole putting green. The area also benefits from many notable waterfront Pubs and Restaurants. Within easy access to the popular Village of Rose Green as well as Aldwick Shopping Parade where a comprehensive variety of amenities can be found.
Kitchen 15' 3" x 12' 6" (4.65m x 3.81m)
Sitting Room 19' 11" x 11' 11" (6.07m x 3.63m)
Dining Room / Additional Bedroom 14' 2" x 8' 10" (4.32m x 2.69m)
Bedroom One 13' 6" x 11' 8" (4.11m x 3.56m)
Bedroom Two 13' 6" x 12' 0" (4.11m x 3.66m)
En-Suite
Bathroom
Garage
Additional Information
AML Verification: Upon acceptance of an offer, each purchaser will be required to undergo Anti-Money Laundering (AML) and identity verification checks. A charge of £65 + VAT per person applies.