
We tailor every marketing campaign to a customer’s requirements and we have access to quality marketing tools such as professional photography, video walk-throughs, drone video footage, distinctive floorplans which brings a property to life, right off of the screen.
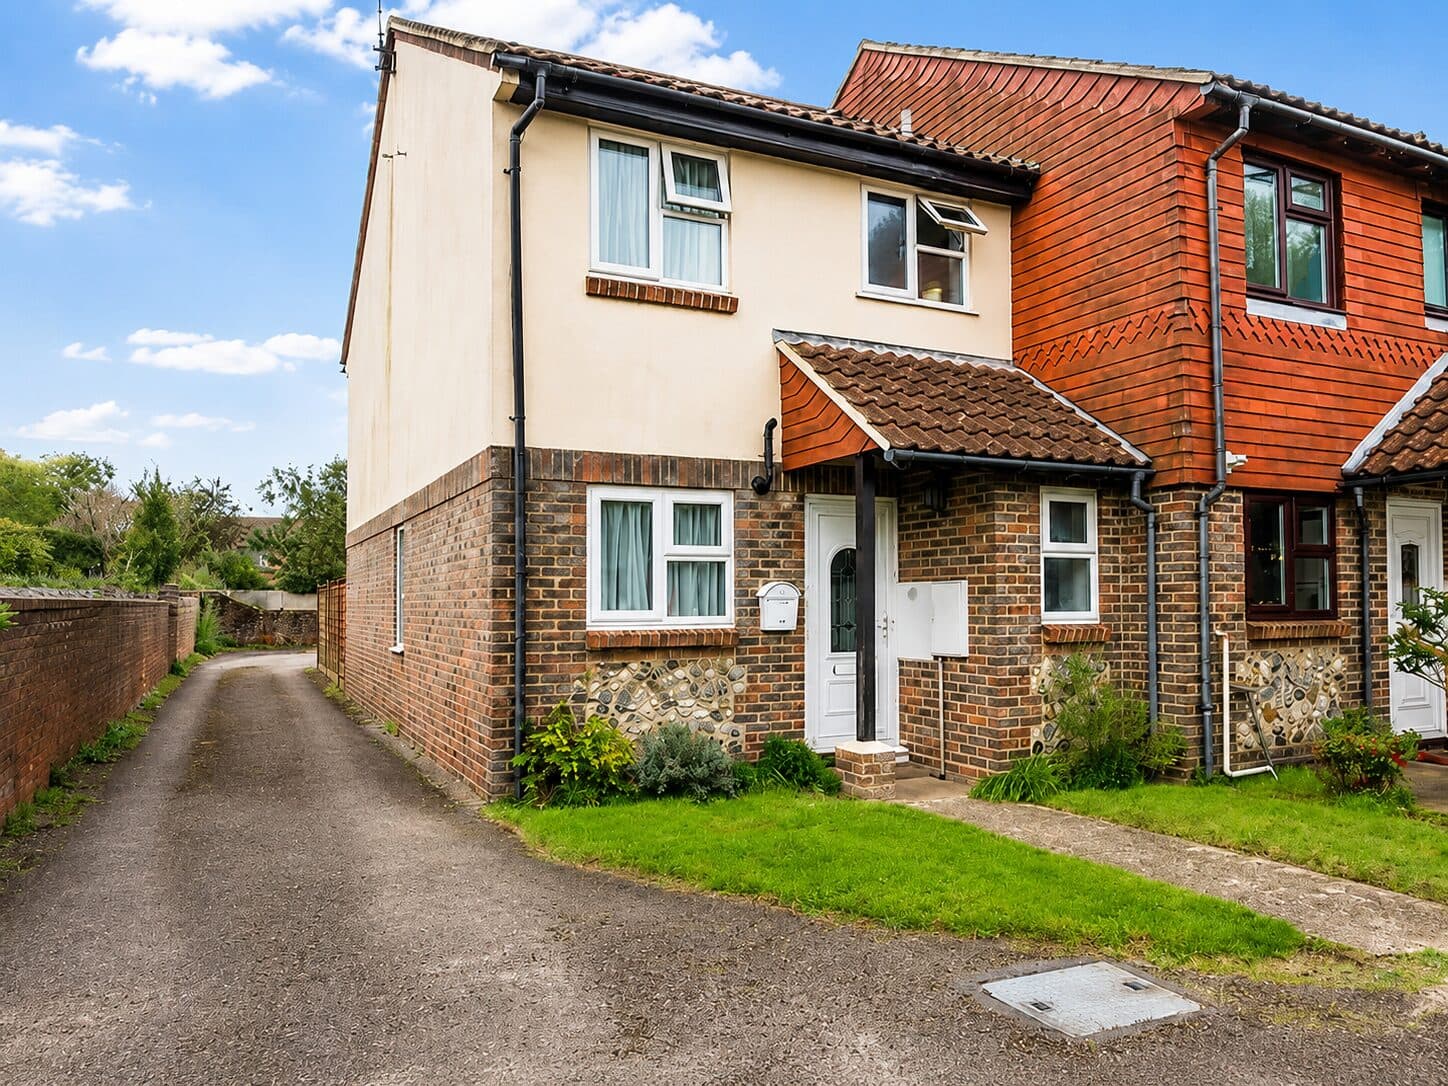
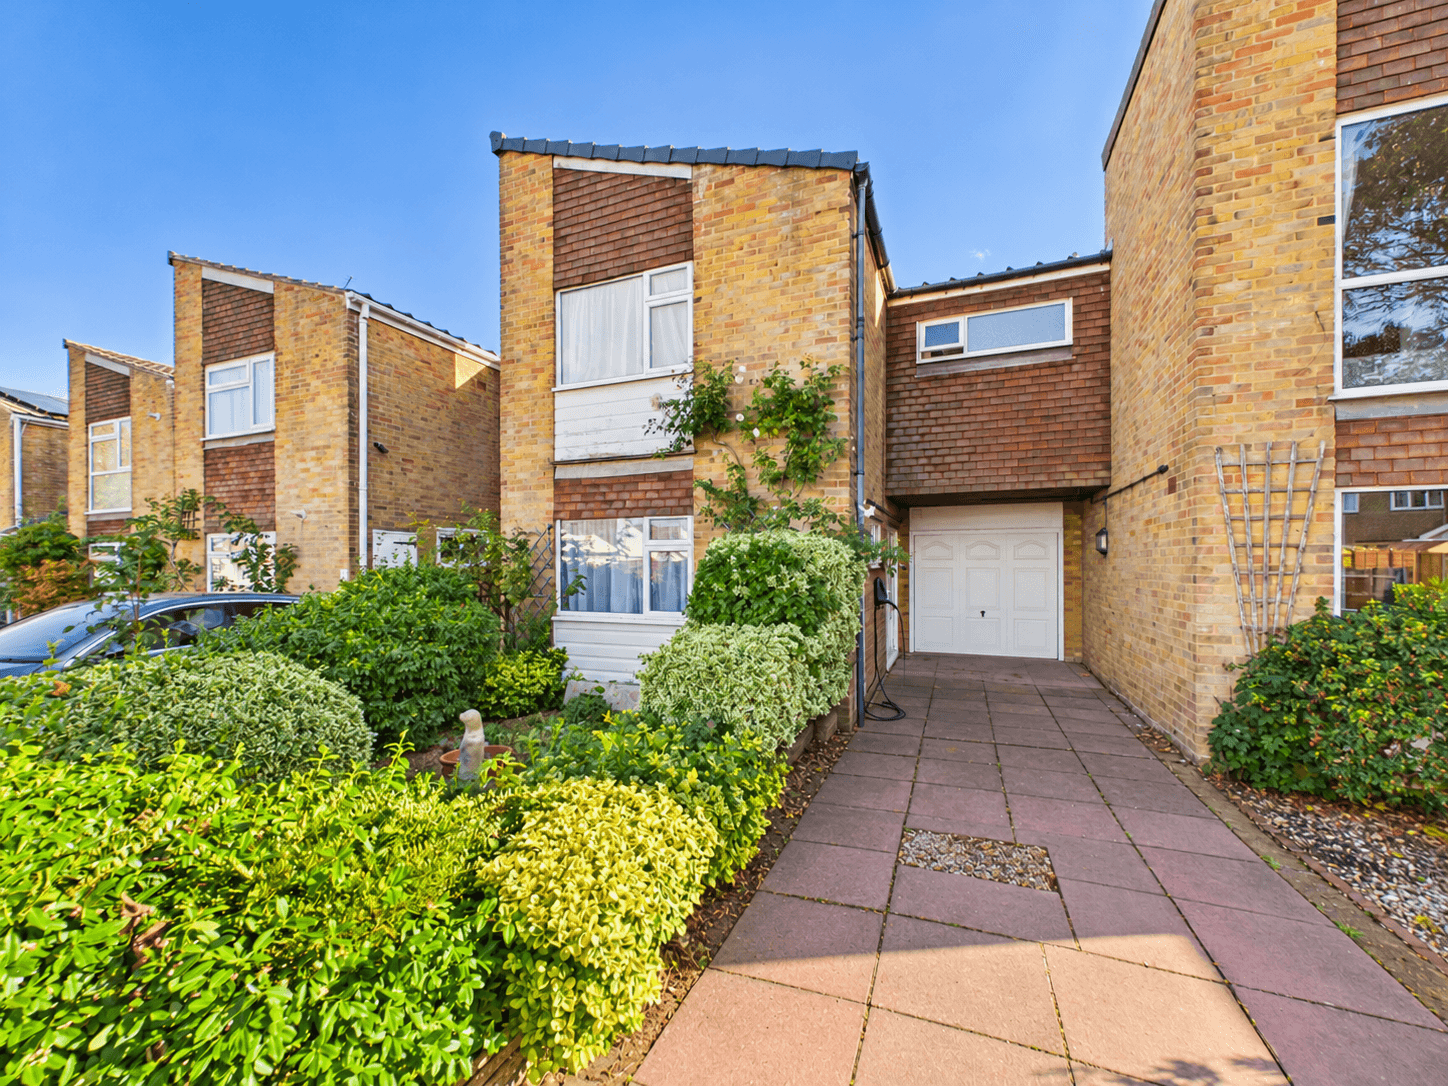
Evening sun in a long west-facing garden, a substantial powered outbuilding for hobbies or work, and a carport for two cars. Arranged over three floors, this well-presented three bedroom home in Westergate has a front reception room, a separate dining room, a fitted kitchen, a recently updated bathroom and a dedicated first-floor study for working from home.
The ground floor begins with a welcoming reception room, providing a comfortable setting for everyday relaxation. Moving through the property, a separate dining room creates a dedicated space for family meals and entertaining, while the fitted kitchen offers a practical range of storage and worktop space for day to day cooking and preparation.
To the rear of the ground floor is a useful utility area together with a recently updated fitted Bathroom, adding further convenience and helping to keep the main living spaces well organised.
The first floor provides a generous principal bedroom, a further bedroom and a separate study. This additional room is particularly well suited to home working, while equally lending itself to use as a dressing room, hobby space or occasional room depending on individual requirements.
A further staircase leads to the second floor, where an additional bedroom creates a private and flexible space away from the main accommodation below.
Outside, the property enjoys a particularly appealing west facing rear garden, offering a good length and plenty of usable space for outdoor dining, entertaining or simply relaxing in the afternoon and evening sun.
A substantial outbuilding within the garden benefits from electricity, making it especially useful for storage, hobbies, workshop use or a variety of practical purposes.
The property also benefits from a carport providing off road parking for two vehicles, adding valuable everyday convenience.
Conveniently positioned in Westergate, the property is well placed for local amenities, schools and transport connections towards Chichester and the surrounding area.
Combining three bedrooms with a separate study, flexible accommodation across three floors, a generous west facing garden and useful additional outside space, this appealing home offers an excellent balance of practicality and versatility.
A viewing is highly recommended to fully appreciate the layout, garden, parking and additional features this attractive property has to offer.
Location
Westergate is a small, peaceful village located in the Arun district of West Sussex, England. Nestled between the larger towns of Bognor Regis and Chichester, it offers a blend of rural charm and convenient access to nearby urban amenities. Surrounded by farmland and picturesque countryside, the village maintains a close-knit community feel, with local pubs, a primary school, and essential services nearby. Westergate is well connected by road, with the A27 providing easy links to the south coast and beyond. The area is ideal for those seeking a quieter lifestyle, with walking trails and outdoor activities, yet still within reach of the vibrant coastal and cultural attractions of the region. It’s a serene spot for families and retirees alike.
Hallway
Reception Room
Dining Room
Kitchen
Utility Room
Bathroom
Landing
Bedroom Two
Bedroom Three
Study
Landing
Bedroom One
Additional Information
AML Verification: Upon acceptance of an offer, each purchaser will be required to undergo Anti-Money Laundering (AML) and identity verification checks. A charge of £65 + VAT per person applies.